Industrial · Aug 2026
Tube Cage Tolerance Inspection with On-Site 3D Scanning
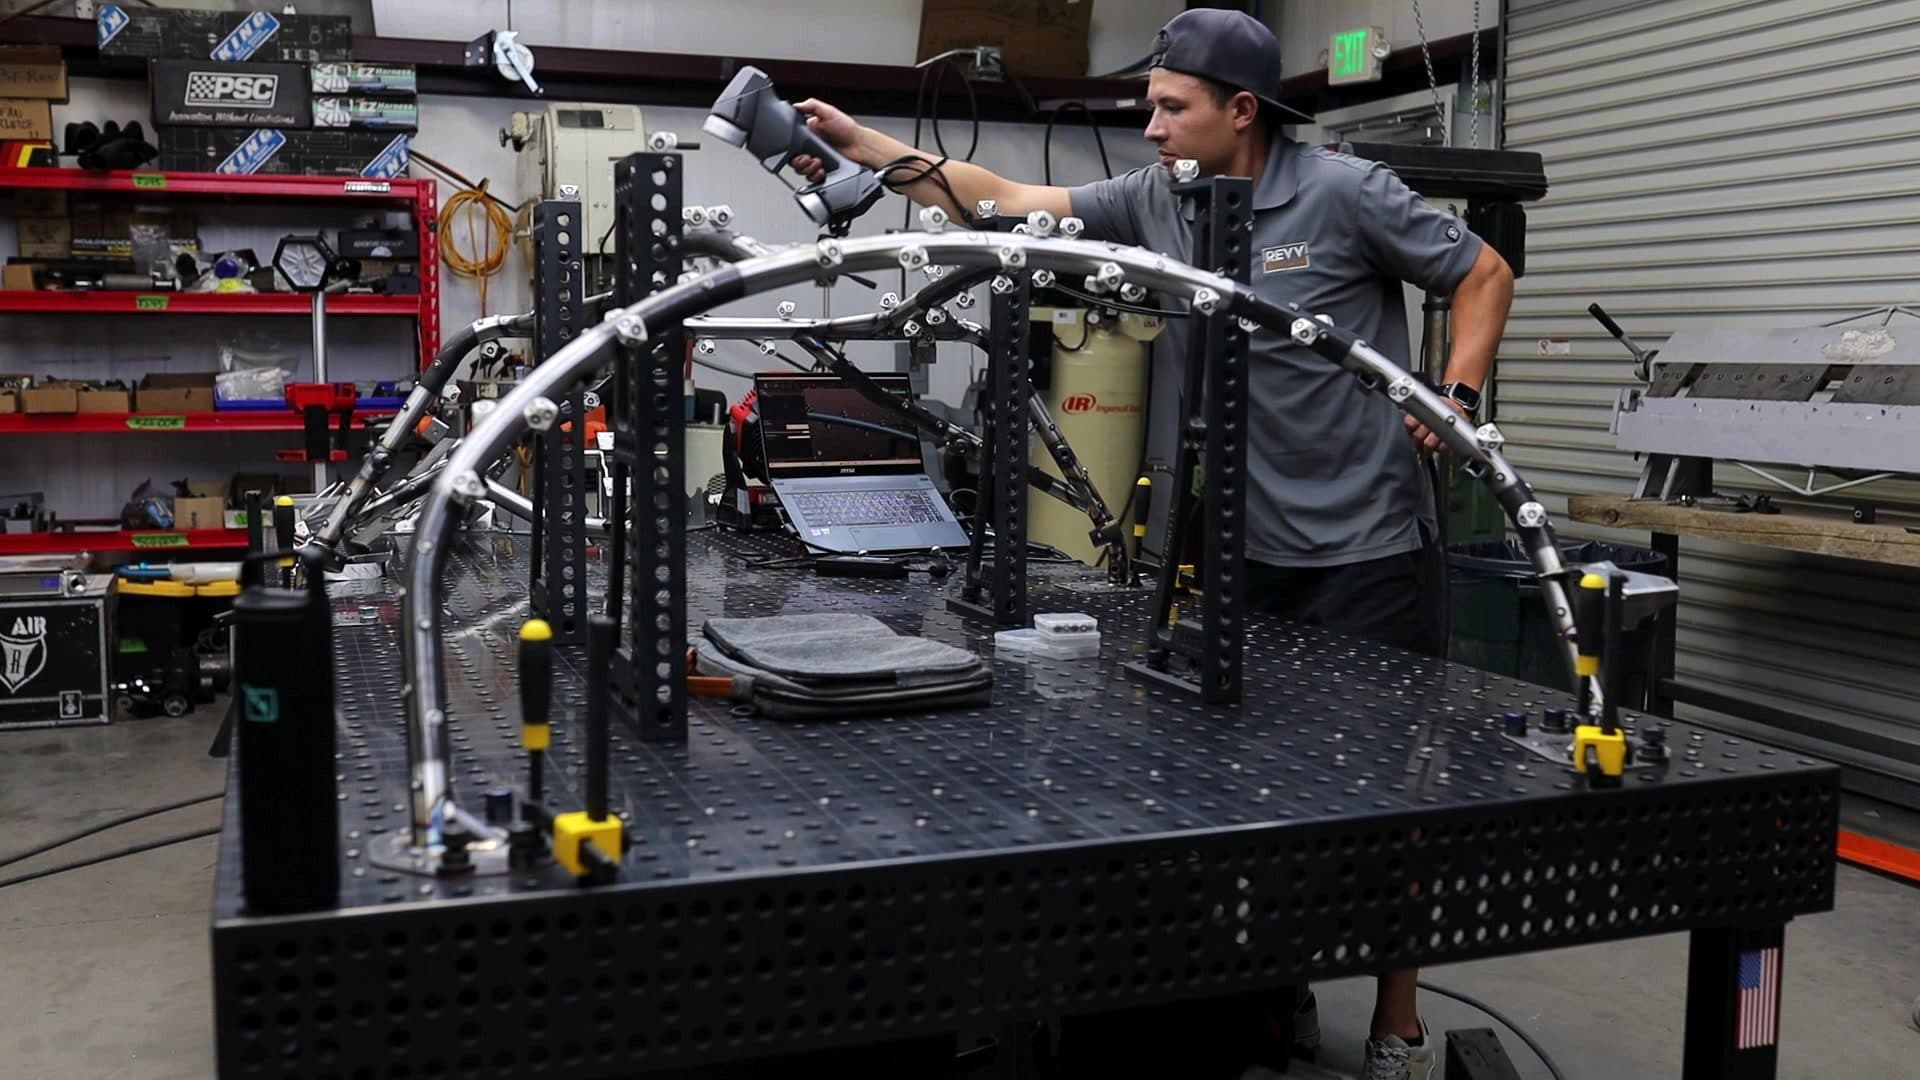
Bent-tube cage hoops clamped in a fixture were 3D scanned at a fab shop to verify their tolerances, without unclamping or moving the assembly.
3D Scanning Inspection
What you get
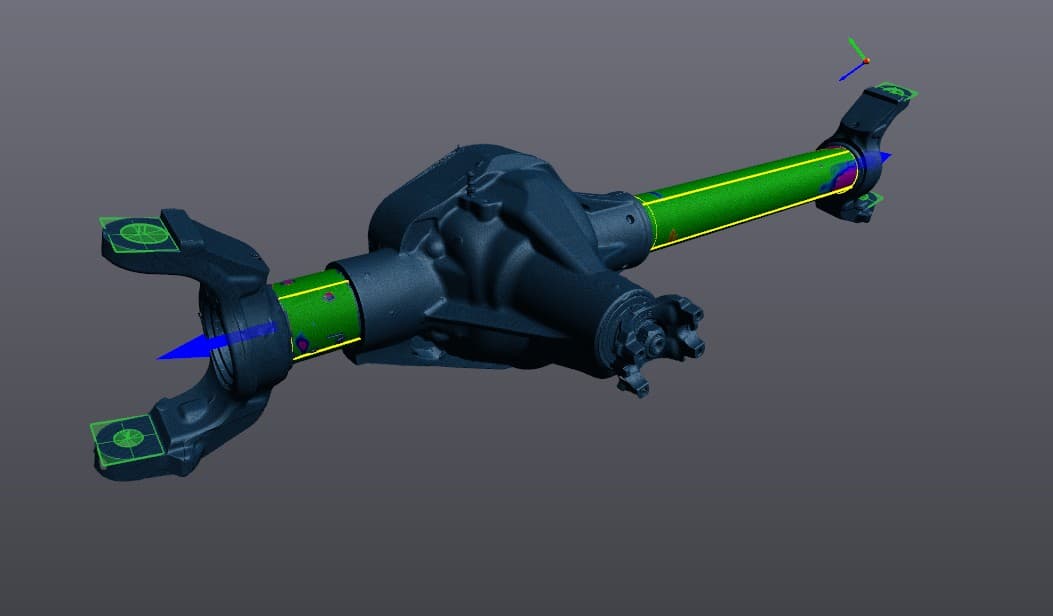
Calipers and a height gauge check a handful of locations. A scan comparison checks every surface the scan captured, so twist, bow and drift show up even where nobody thought to measure.
Scanning tube assemblies on the fixture table, before final welding, lets you correct a hoop or a tab while it is still cheap to fix.
Color maps come with callouts at the features you name, such as hole positions, mounting faces and tube locations, so you know what to move and by how much.
An as-built scan documents the part as it left the shop, ready to compare against later after wear, damage or a repair.
Process
Send the CAD model (STEP is ideal), the tolerances that matter and how the part is located in use. No CAD? We can compare against a scan of a known-good part instead.
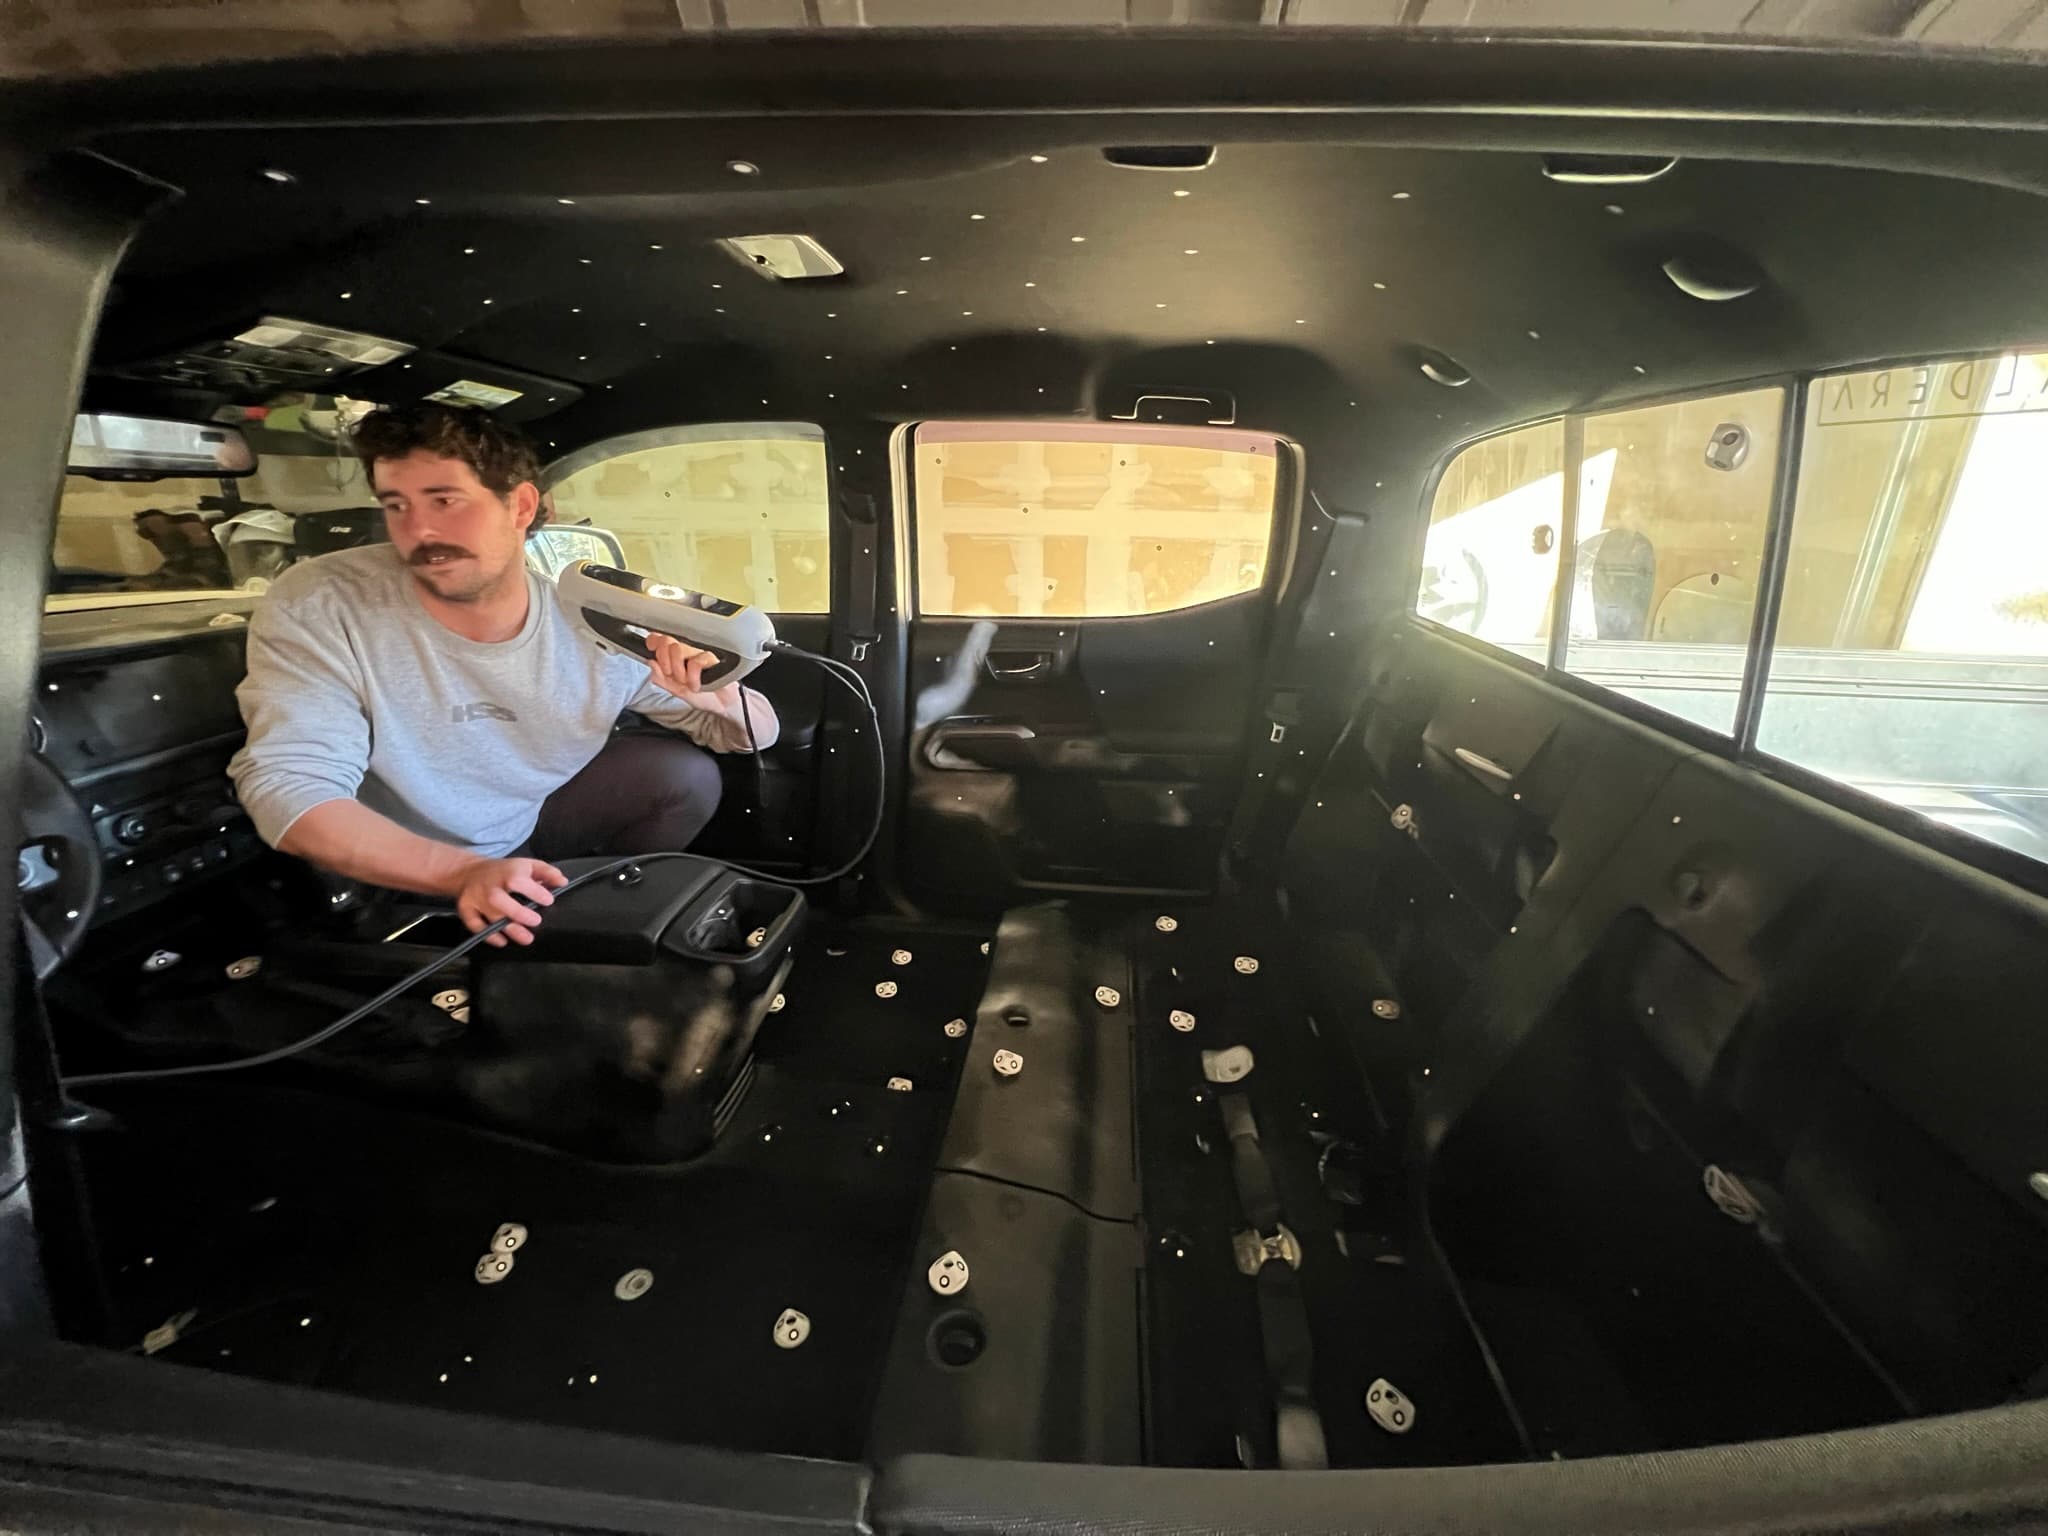
We scan it in our Reno shop or right on your fixture table. Large frames and cages get a target layout that keeps the whole assembly in one consistent coordinate system.
The scan is aligned the way the part is actually held: to datum faces, holes or mounting points, or a best fit when no datums are defined. Alignment changes the answer, so we always tell you which method we used.
Software measures the distance from every scanned point to the CAD surface and colors it by deviation. We add callouts, cross-sections and feature measurements where you need numbers.
You get the color maps and measurements as images and a summary PDF, with a plain-English note on what falls inside your tolerance and what doesn't.
Typical jobs
Check roll-cage hoops, frames and subframes against the design while they are still on the fixture. We have scanned bent-tube cage hoops on a fixture table for exactly this.
Confirm that a new or well-used fixture still holds parts where the CAD says it should, before it builds a batch of parts that will not fit.
Compare the first parts from a new fixture, tool or process with the design to see where they're moving before production ramps up.
Record a finished chassis, frame or installation as built, so later changes, repairs and copies start from accurate data.
Scan a worn or damaged part and compare it with the CAD model, or with a scan of a new one, to see where material is gone and how much.
Heat and released stress move parts. A before-and-after scan shows how much a part distorted and where.
Proof
Industrial · Aug 2026
Bent-tube cage hoops clamped in a fixture were 3D scanned at a fab shop to verify their tolerances, without unclamping or moving the assembly.
Automotive · Jul 2025
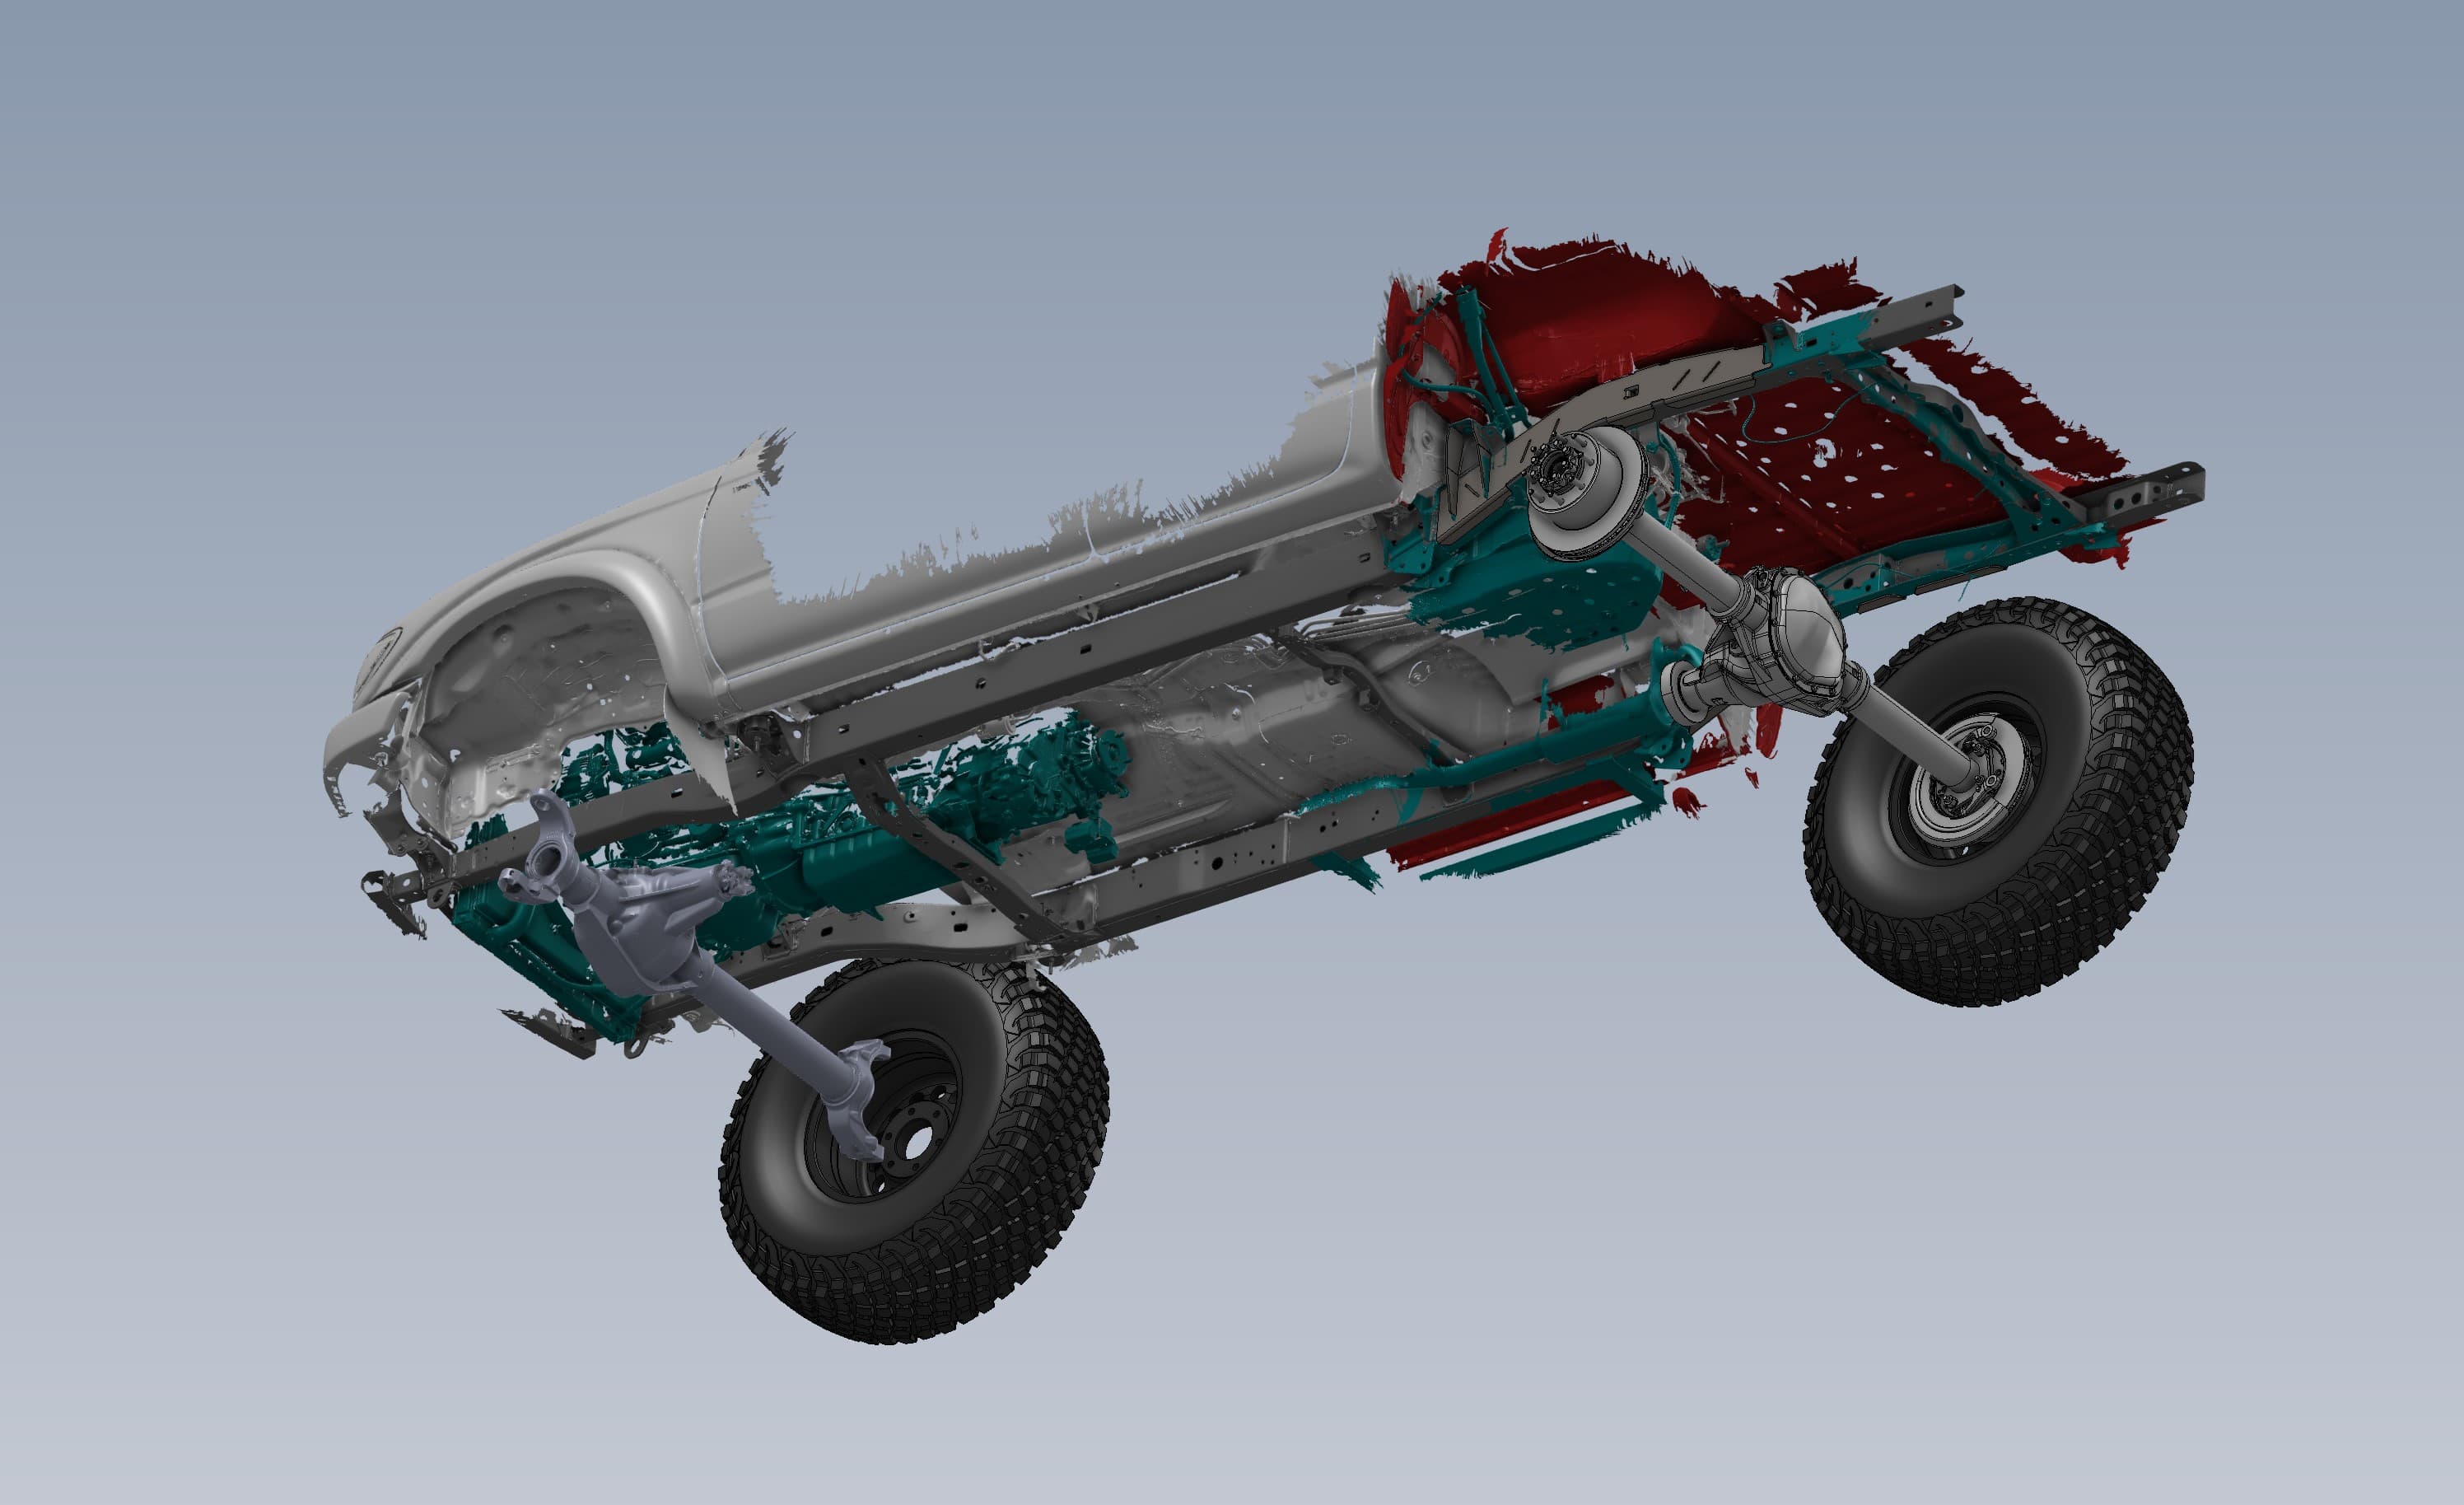
A 1st-gen Tacoma was 3D scanned from frame to floorpan, then a front solid axle and rear 4-link were designed on the scan and the rear 4-link was built.
FAQ
It's an inspection where a 3D scan of the real part is overlaid on its CAD model and every scanned point is measured against the design. The result is a color map showing where the part is high, low or on target.
The scanner specification is accuracy up to 0.03 mm (0.0012 in), and what you get on a real part depends on its size, surface and setup. It's a strong fit for fabricated parts, weldments and fixtures. Send us your tightest tolerance and we'll tell you honestly whether scanning is the right check.
No. We provide engineering inspection, not certified first-article inspection, and we don't issue traceable calibration certificates. If your customer requires a certified report, use an accredited lab; we're a good fit for the checks that come before that.
Yes. On the fixture table is often the most useful time to check, because problems can still be corrected before final welding.
The CAD model, ideally as a STEP file, the tolerances that matter and a note on how the part is located. If there's no CAD, we can compare against a scan of a known-good part.
Yes. We compare the worn part's scan with the CAD model or with a scan of a new part, and the deviation map shows exactly where material has worn away.
Guides
Guides · 5 min read
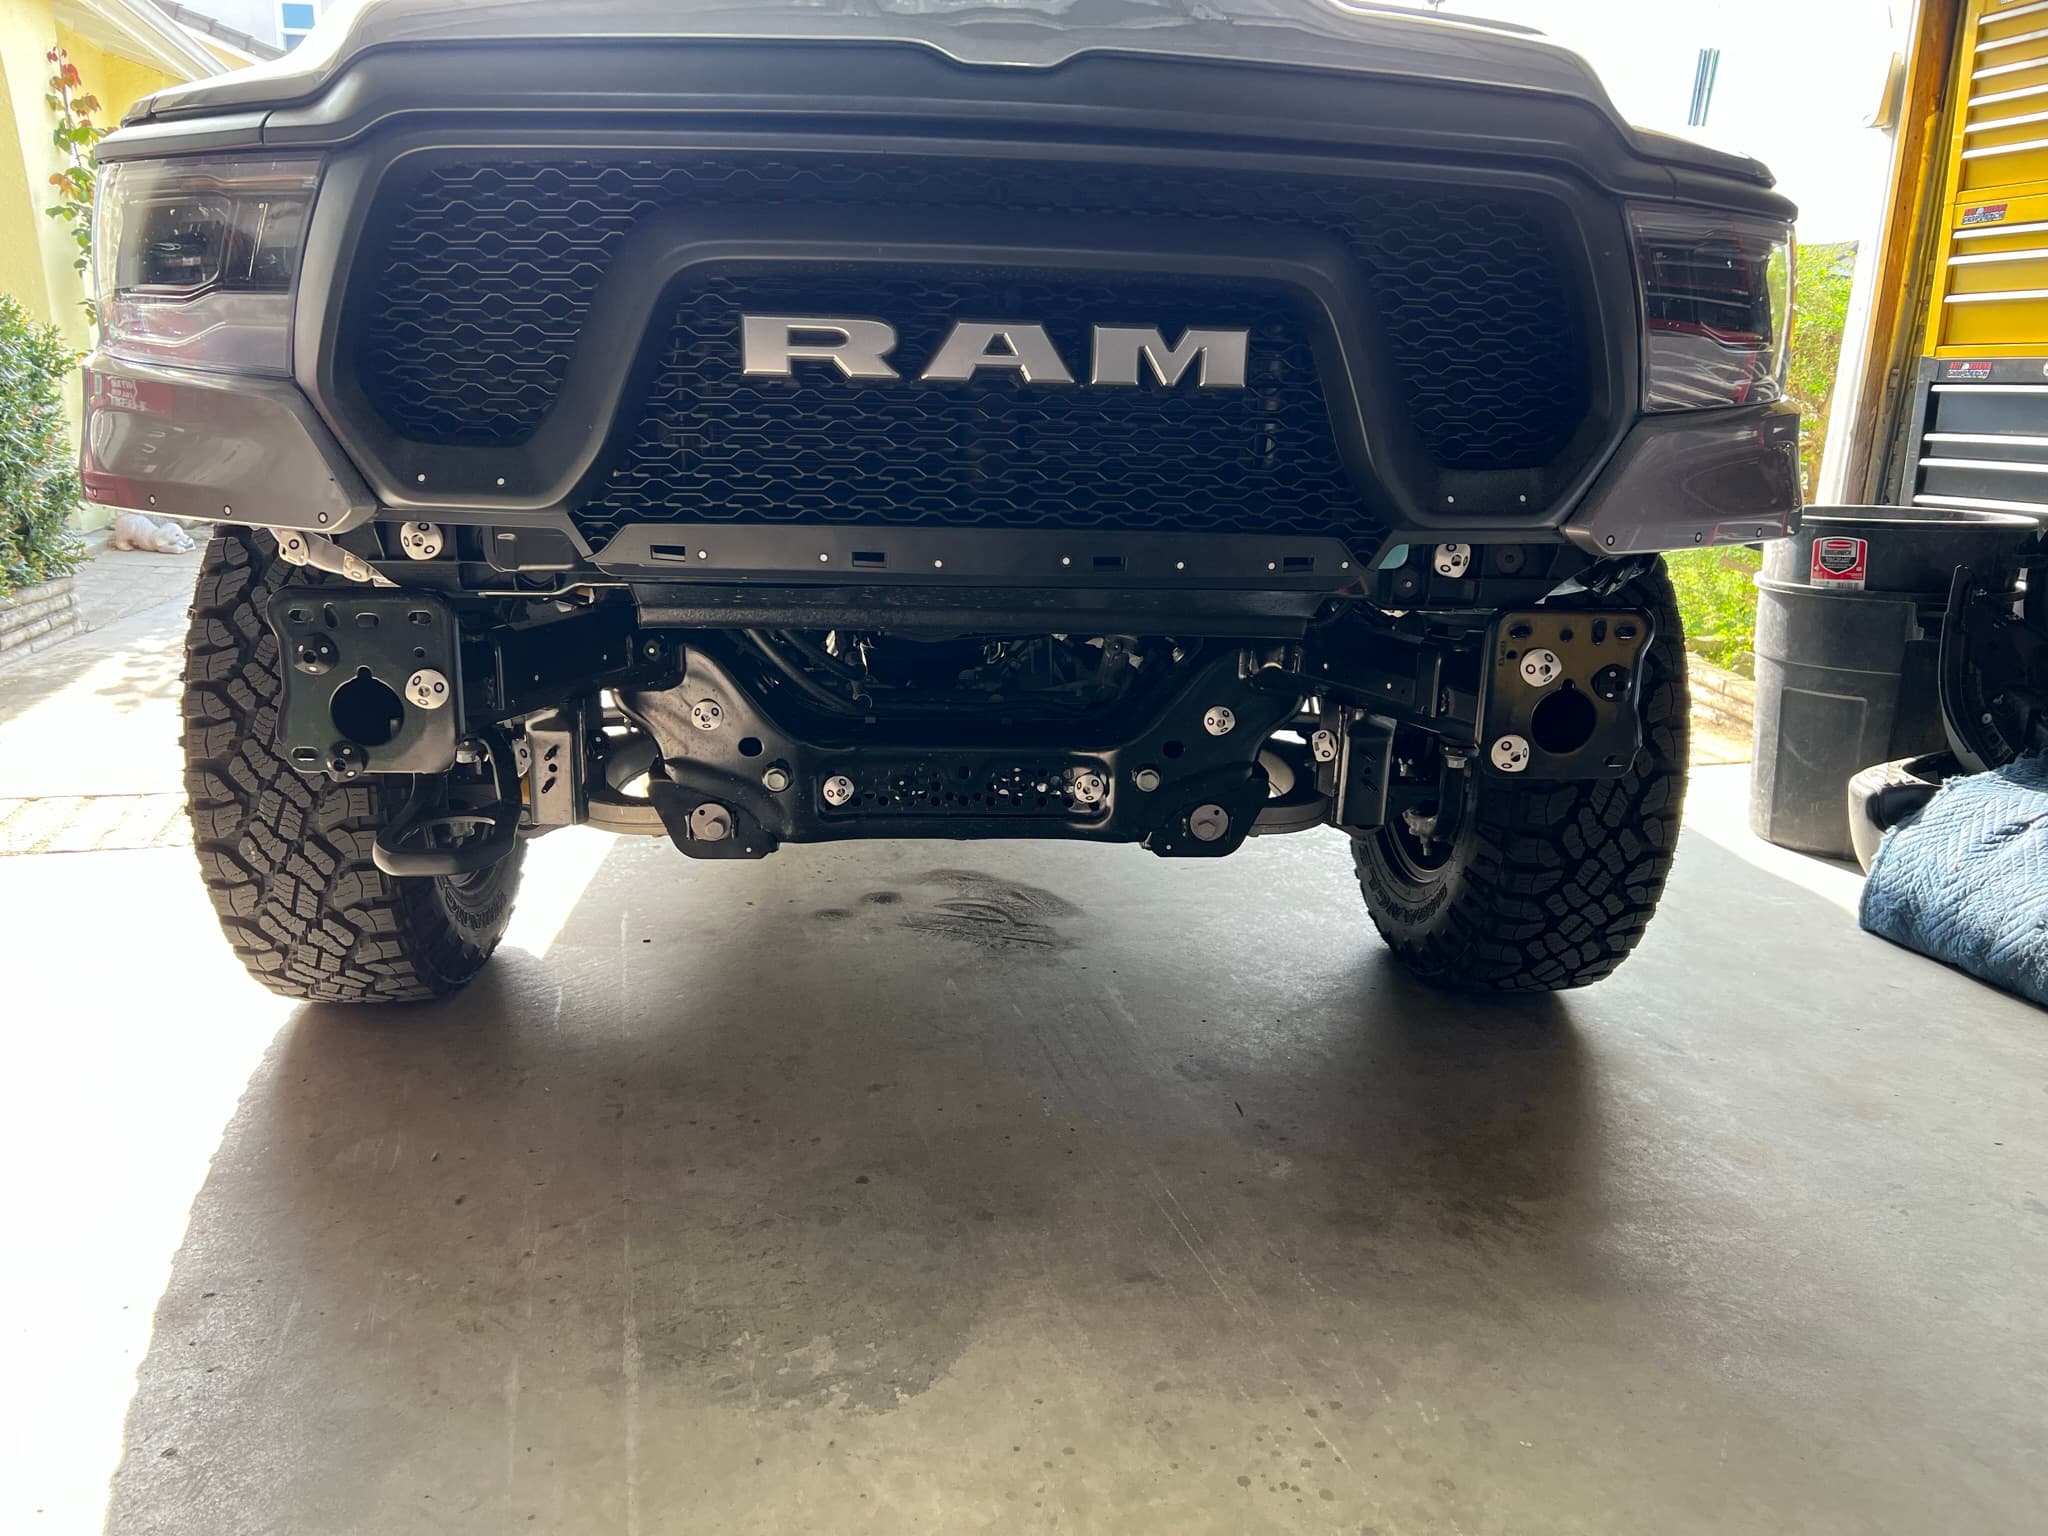
How to prepare for 3D scanning: clean the part, clear loose items, flag critical features, plan for targets and spray, and prep vehicles, sites and shipments.
Technology · 5 min read
Blue laser vs. structured light 3D scanners: how each captures data, where each works best, what accuracy and resolution specs mean, and how we pick per job.
Technology · 6 min read
STL vs. STEP for 3D scan deliverables: what a mesh is, what CAD is, a side-by-side table, and which file you need for printing, machining, molding or design.
More services
Start a project
Tell us the size, complexity and what you need back. The instant estimate gives you a budget range now. Then we review the details and send a firm quote.