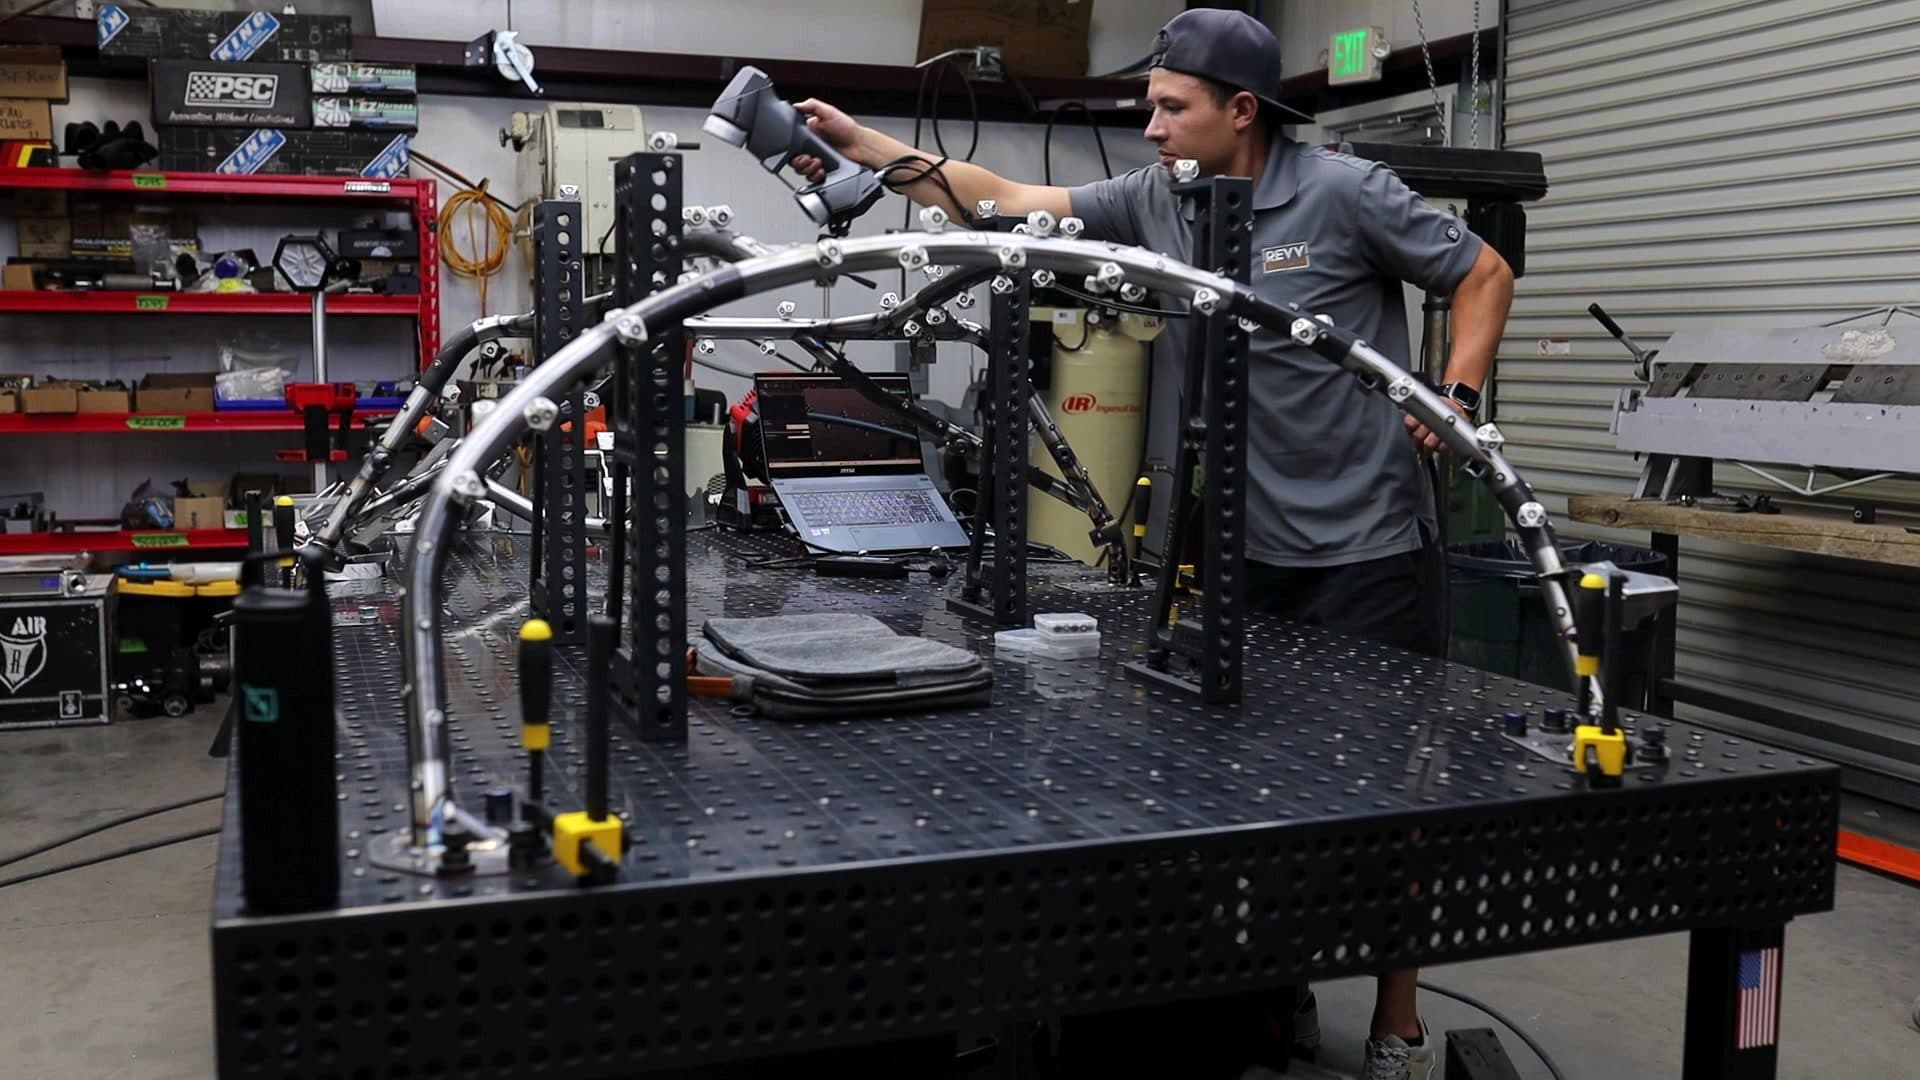
Bent tube moves. Springback in the bender, clamping pressure and weld heat can all pull a tube away from where the drawing says it should be, and on a roll cage or chassis those small errors stack up across every joint. On this job, a fab shop had bent-tube cage hoops clamped in a fixture and wanted to verify tolerances. We brought a handheld blue-laser scanner to the shop and scanned the assembly right on the fixture table. It's tube inspection with 3D scanning, done where the parts are built.
The challenge: proving a bent-tube part matches
Checking bent tube by hand is slow. A tape measure tells you a distance between two points, not whether a bend sits at the right angle, in the right plane, at the right spot along the tube. On an arched hoop, there's hardly a flat surface to measure from. With several hoops in one assembly, hand measuring turns into an afternoon of numbers that are hard to trust.
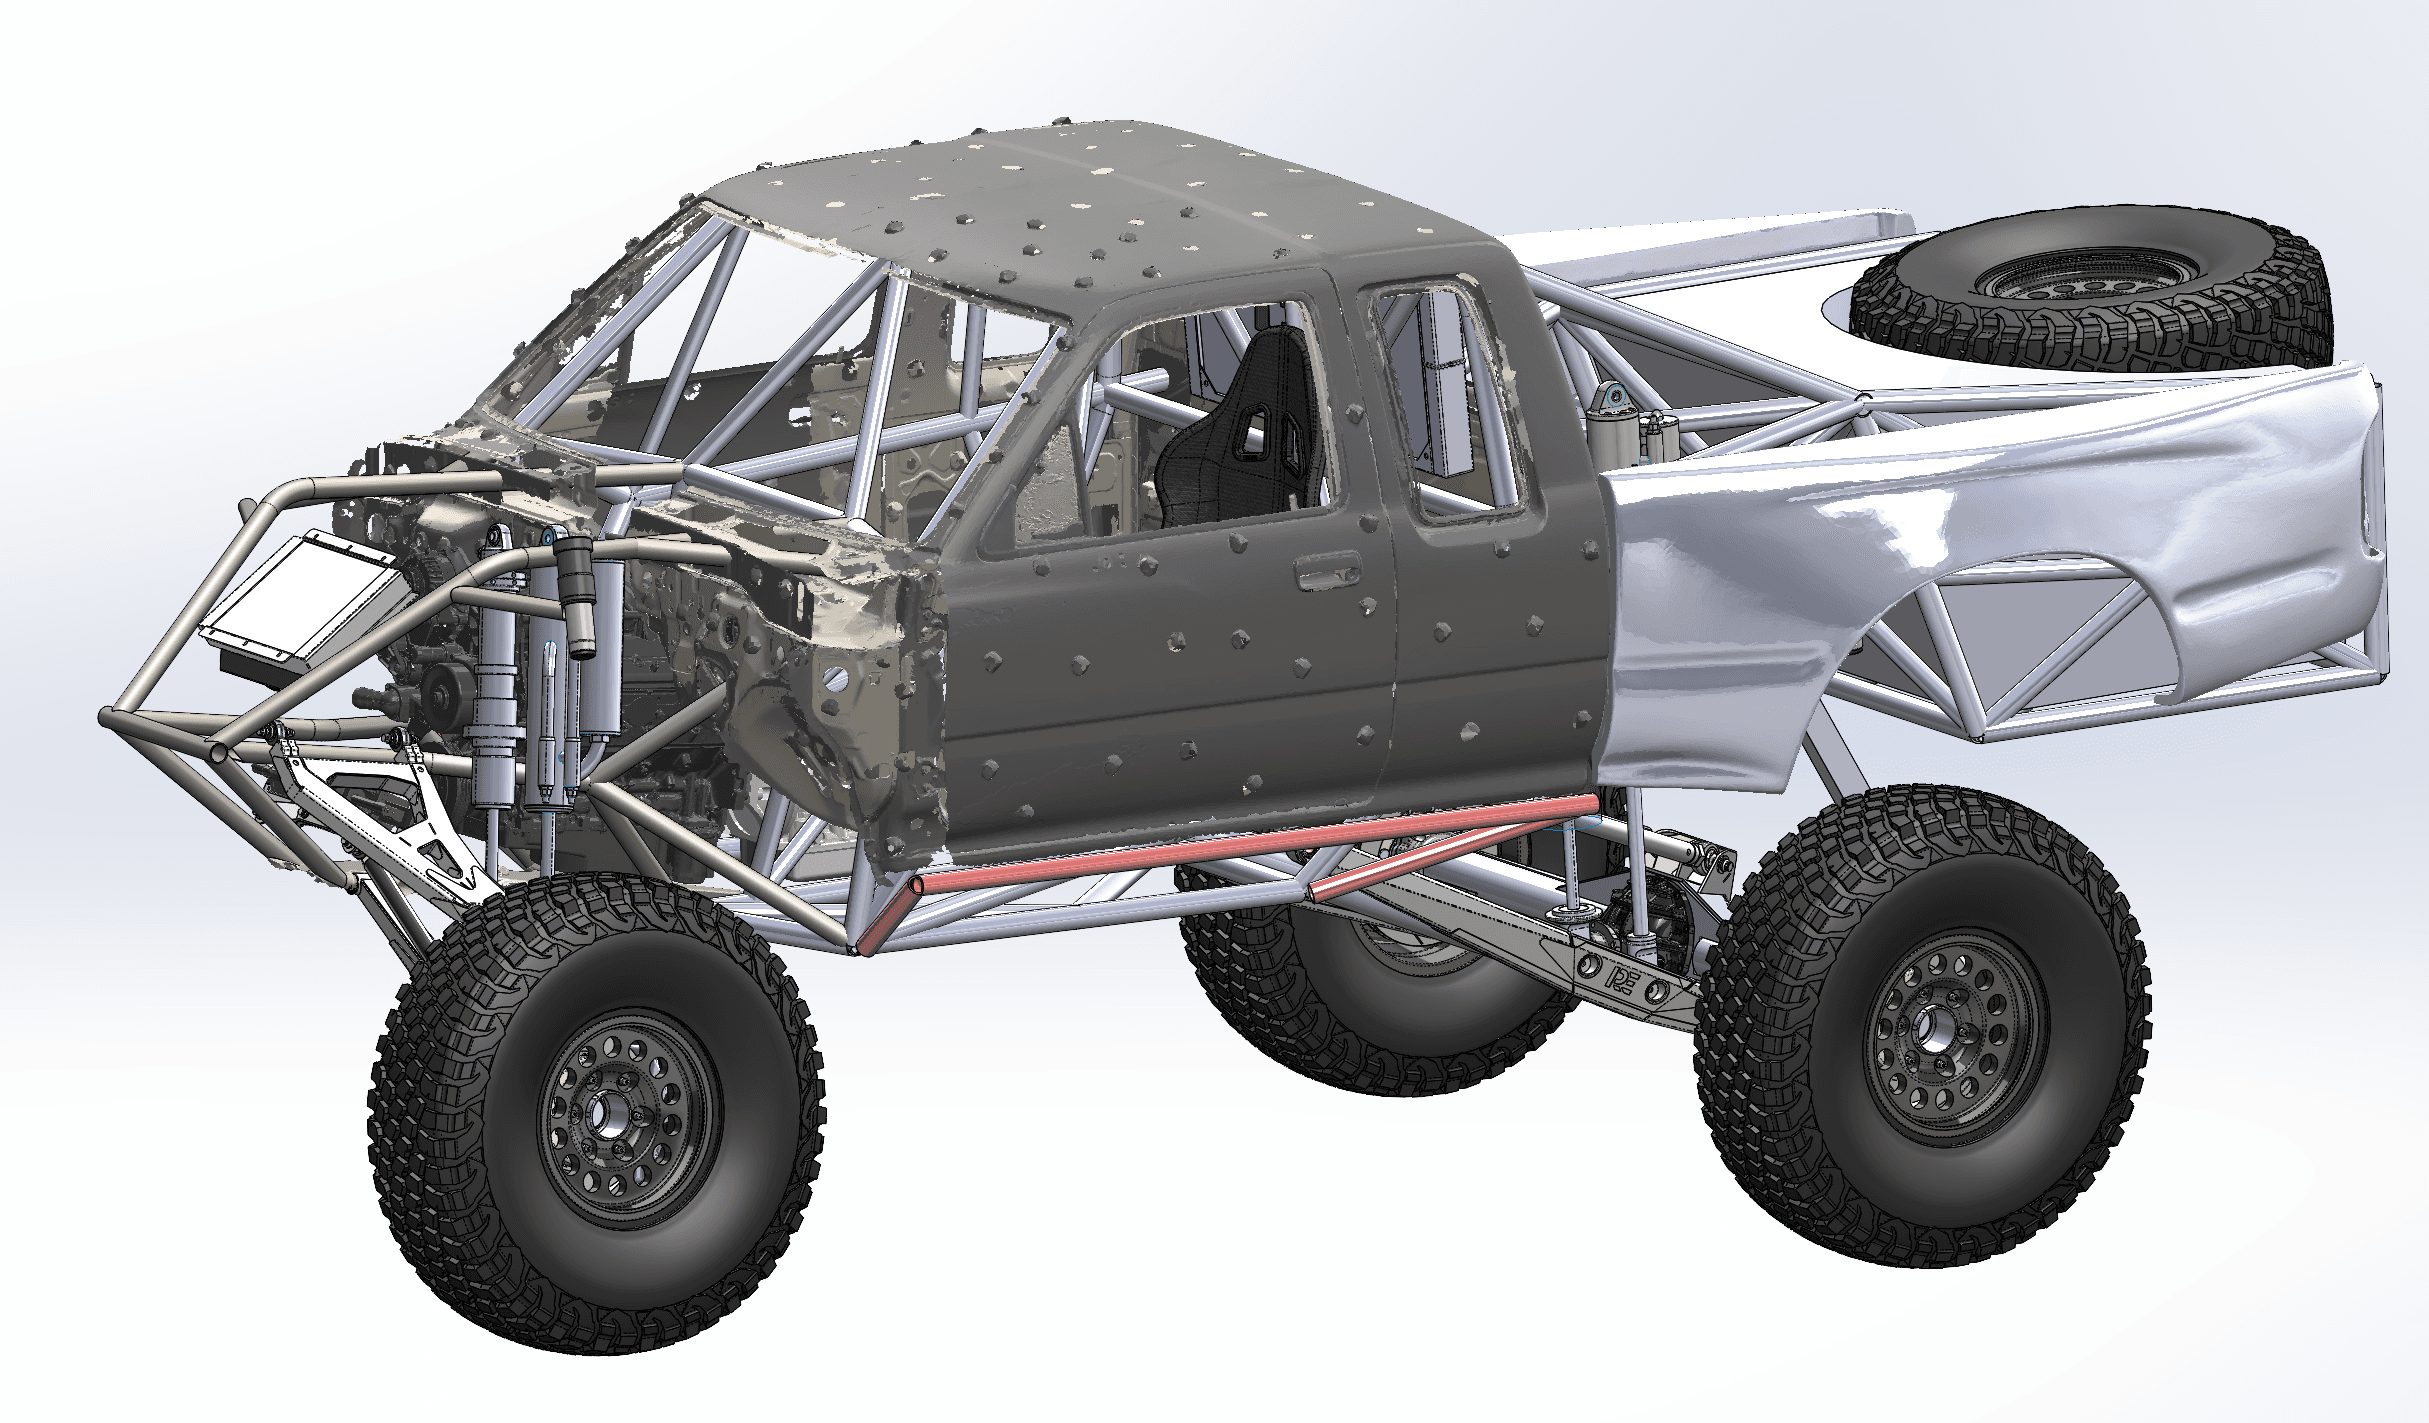
A 3D scan captures every tube surface in one pass. From that, the software can work out what matters for tube work: centerlines, bend locations and how the as-built shape compares with what was intended.
Scanning on the fixture table
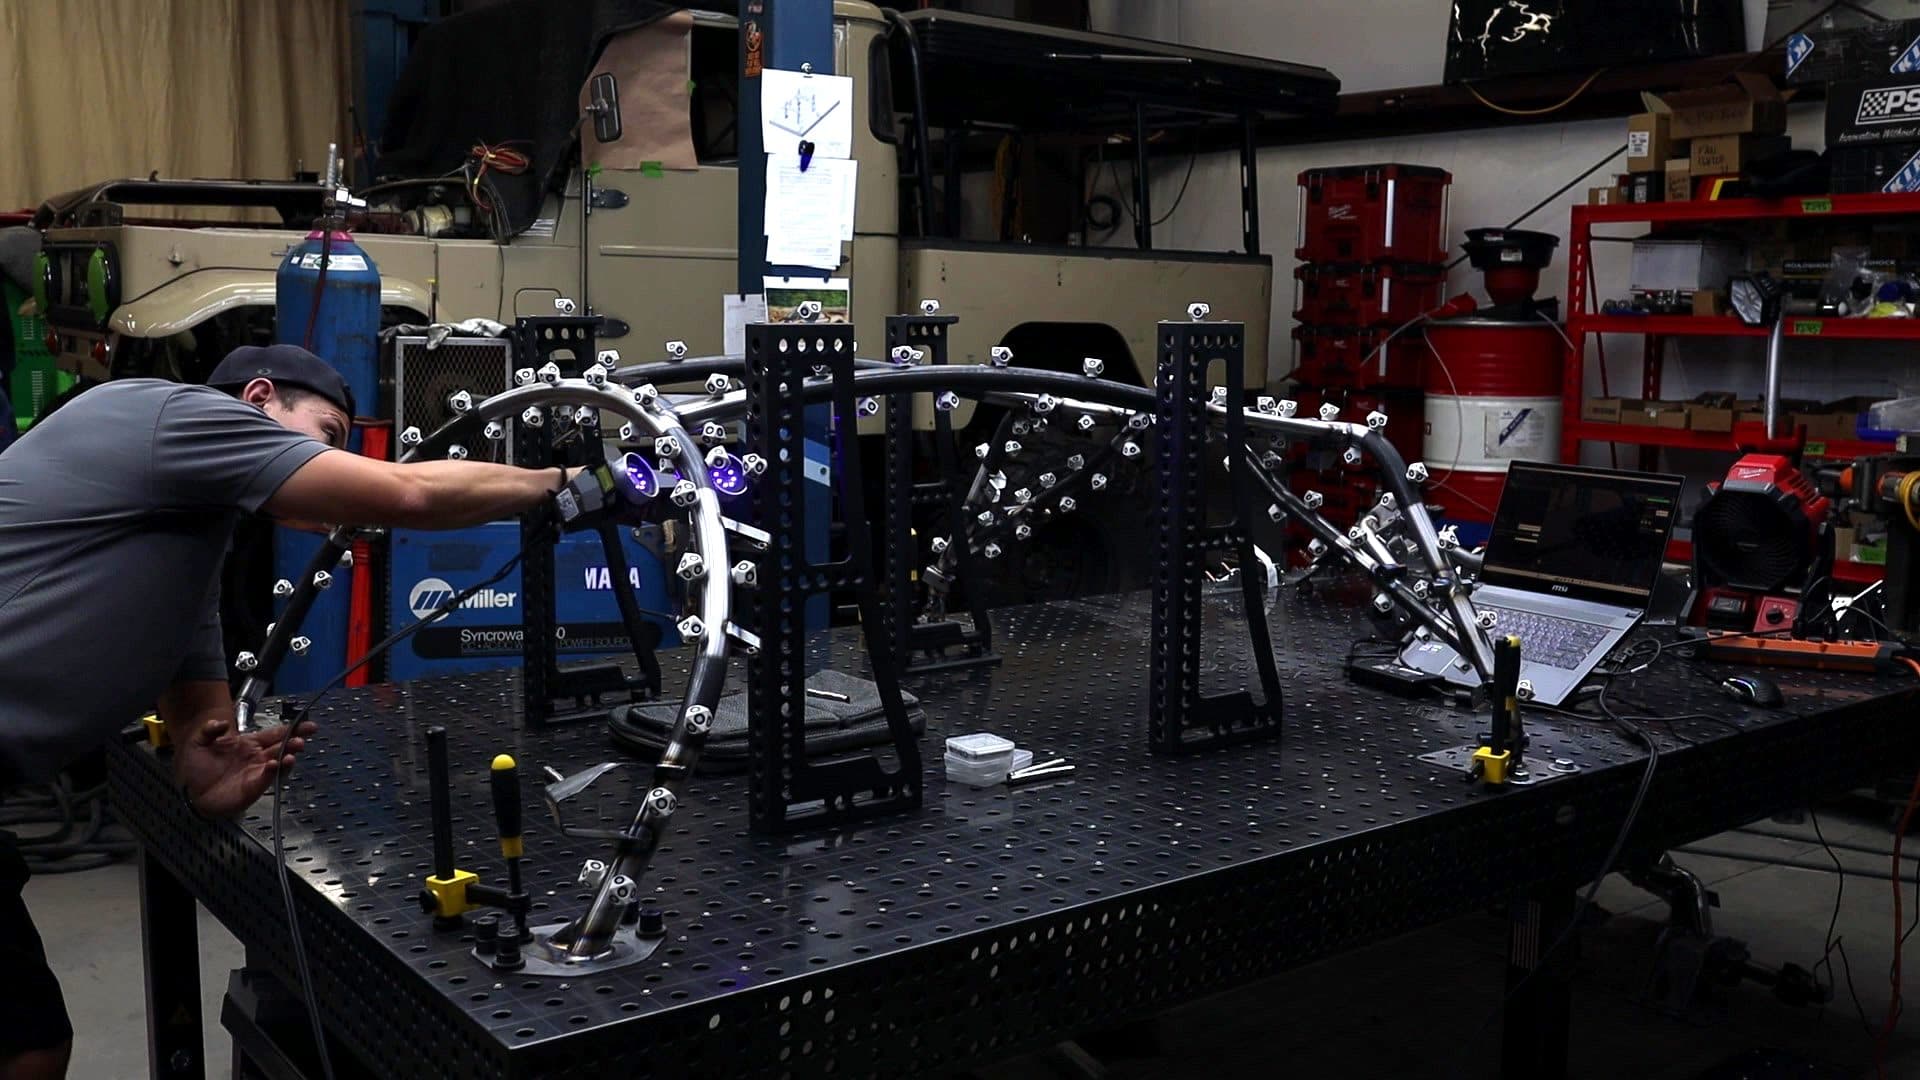
The tube assembly stayed clamped in vertical fixture posts on a perforated modular fixture table. Nothing had to be unclamped, moved or shipped. We put reflective positioning targets on the tubes, some on small 3D-printed target holders, so the scanner could track its position along long, thin parts that offer little shape to lock onto.
Then the handheld scanner swept along each tube while a second person watched the scan come together on the laptop on the table. On screen, the scan software showed the captured tubes along with their centerlines.
From scan to tolerance check
That's the core of a dimensional inspection. The scan is aligned to the intended geometry, and the differences are measured: where a tube runs high or low, where a bend landed early or late, and whether the assembly as a whole holds its shape. For tube work, comparing centerlines is often the cleanest way to read the result, because it describes the tube itself rather than every bit of surface finish.
Our scanners are specified at accuracy up to 0.03 mm (0.0012 in). What any job achieves depends on the part, its surfaces and the setup, so share your tolerance needs when you ask for a quote.
Why scan in the fixture, on site
- The part stays put. The assembly is scanned while it's held in its fixture, with no unclamping or transport.
- Coverage is checked on the spot. The scan builds on the laptop as we go, so gaps get filled before we leave.
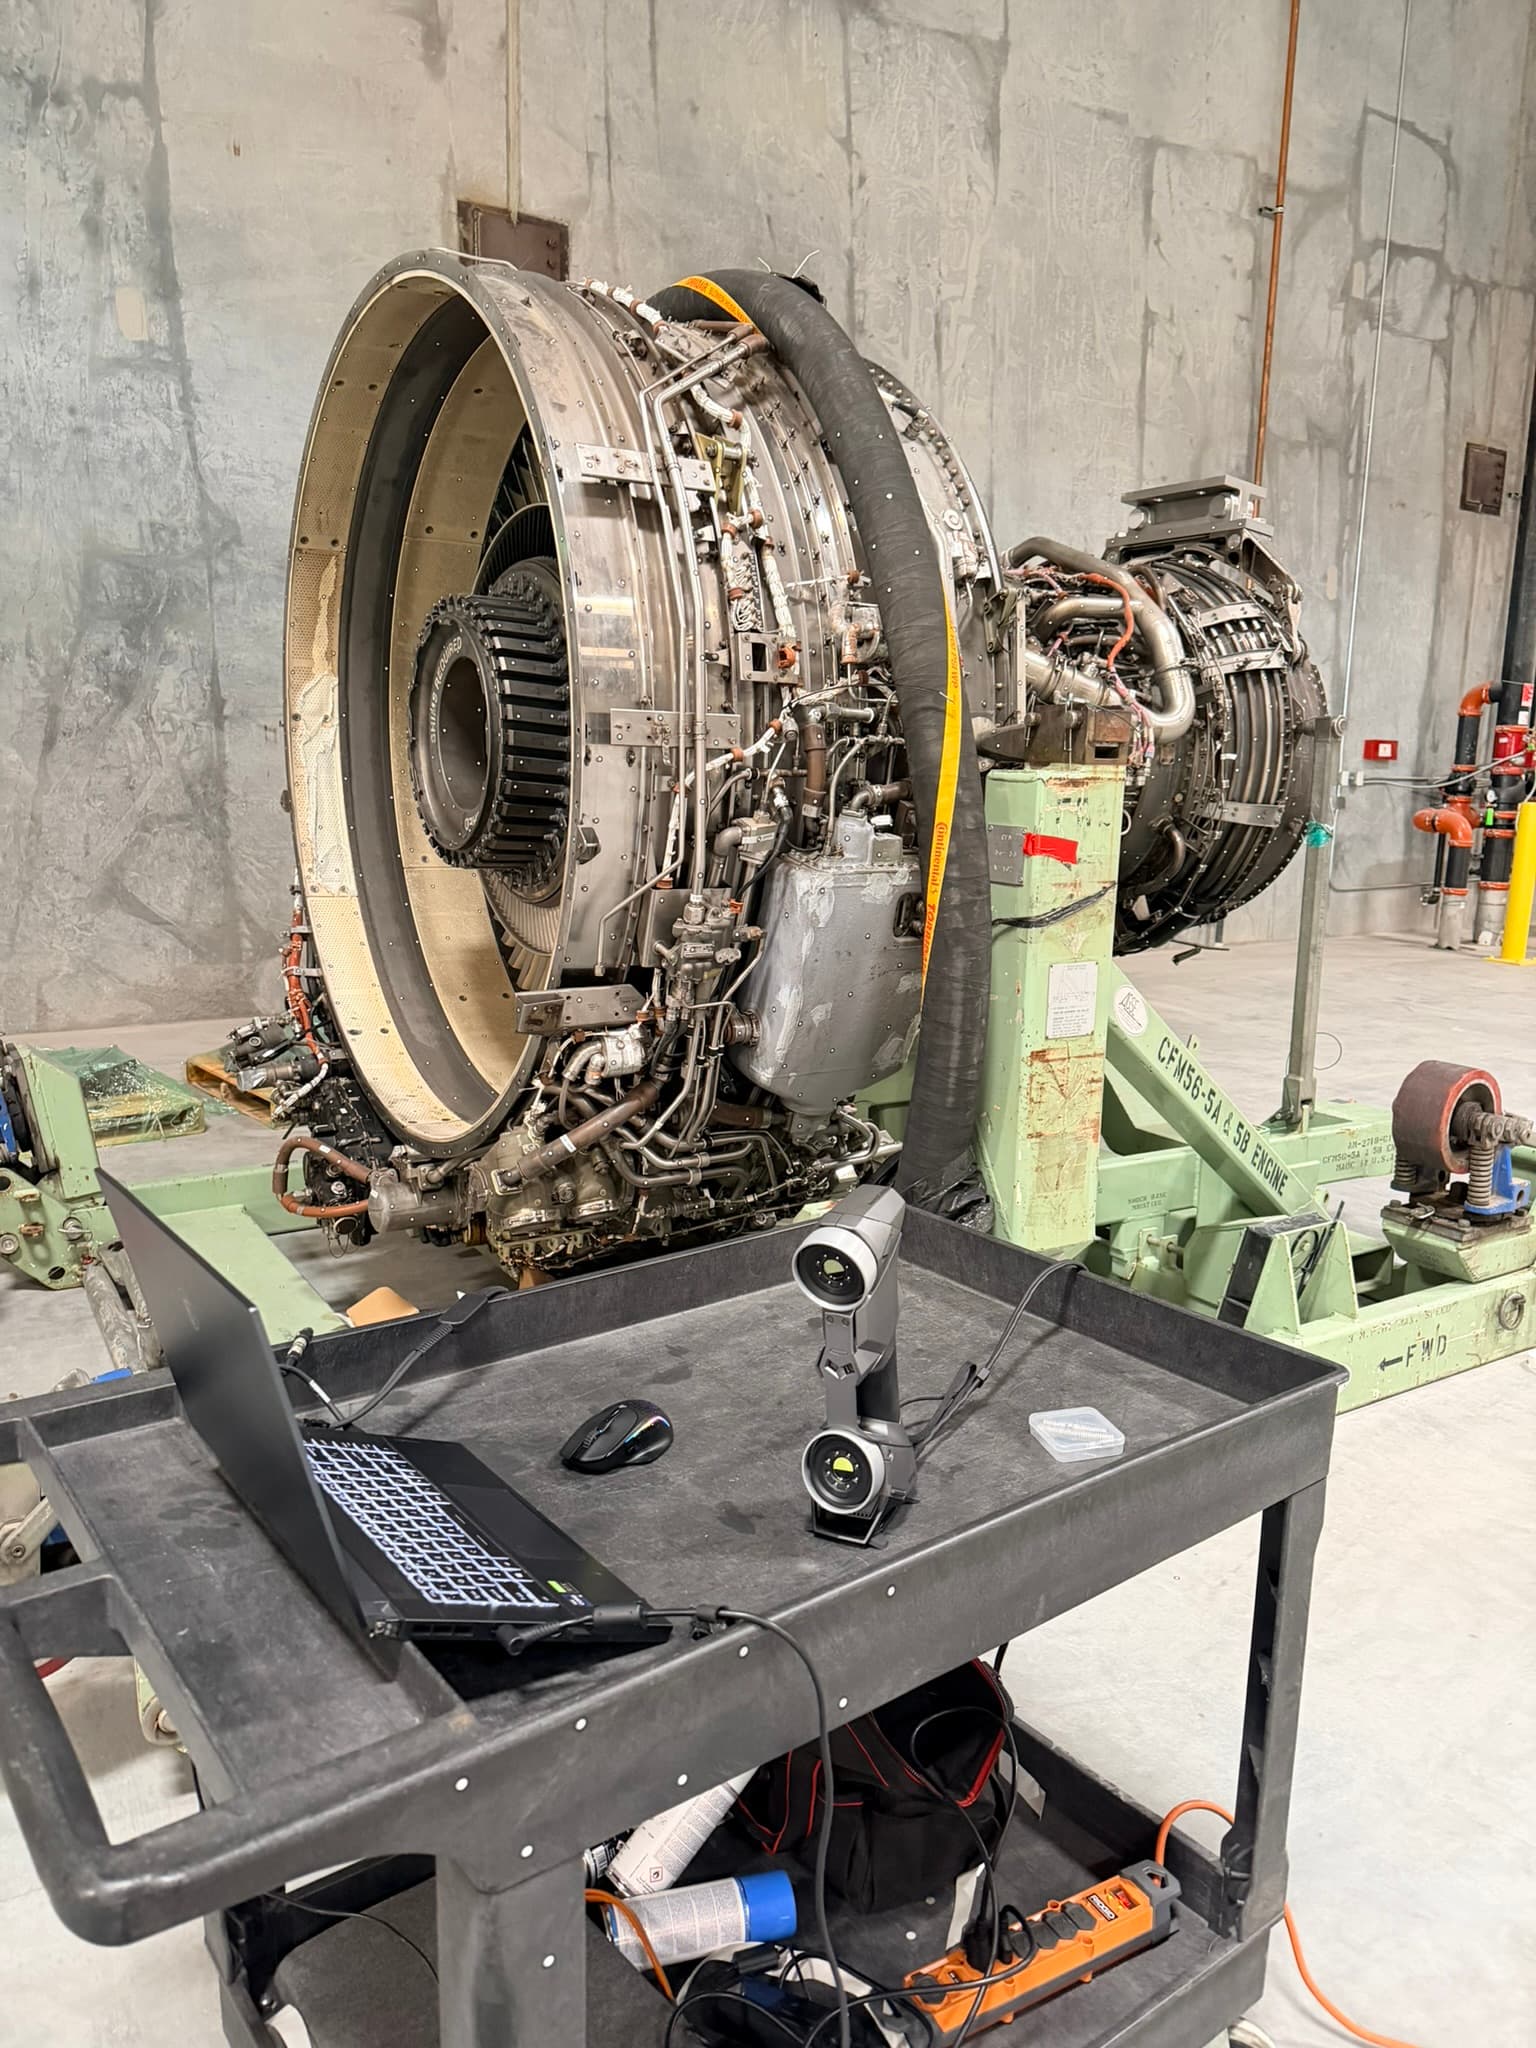
- The kit is small. A handheld scanner, a laptop and a box of targets fit on the end of a fixture table.
Where tube and fixture inspection fits
Roll cages, tube chassis, exhaust and intake tubing, handrails and frames all share the same question: does what we built match what we designed? Scanning answers it with data instead of a tape measure, for a first article, a fixture you want to trust, or a production run you want to spot-check.
See how our dimensional inspection service compares scans with CAD, how on-site 3D scanning works at your shop, and more industrial and fabrication scanning. To price a check on your parts or fixtures, get an instant estimate.