Industrial · Aug 2026
Tube Cage Tolerance Inspection with On-Site 3D Scanning
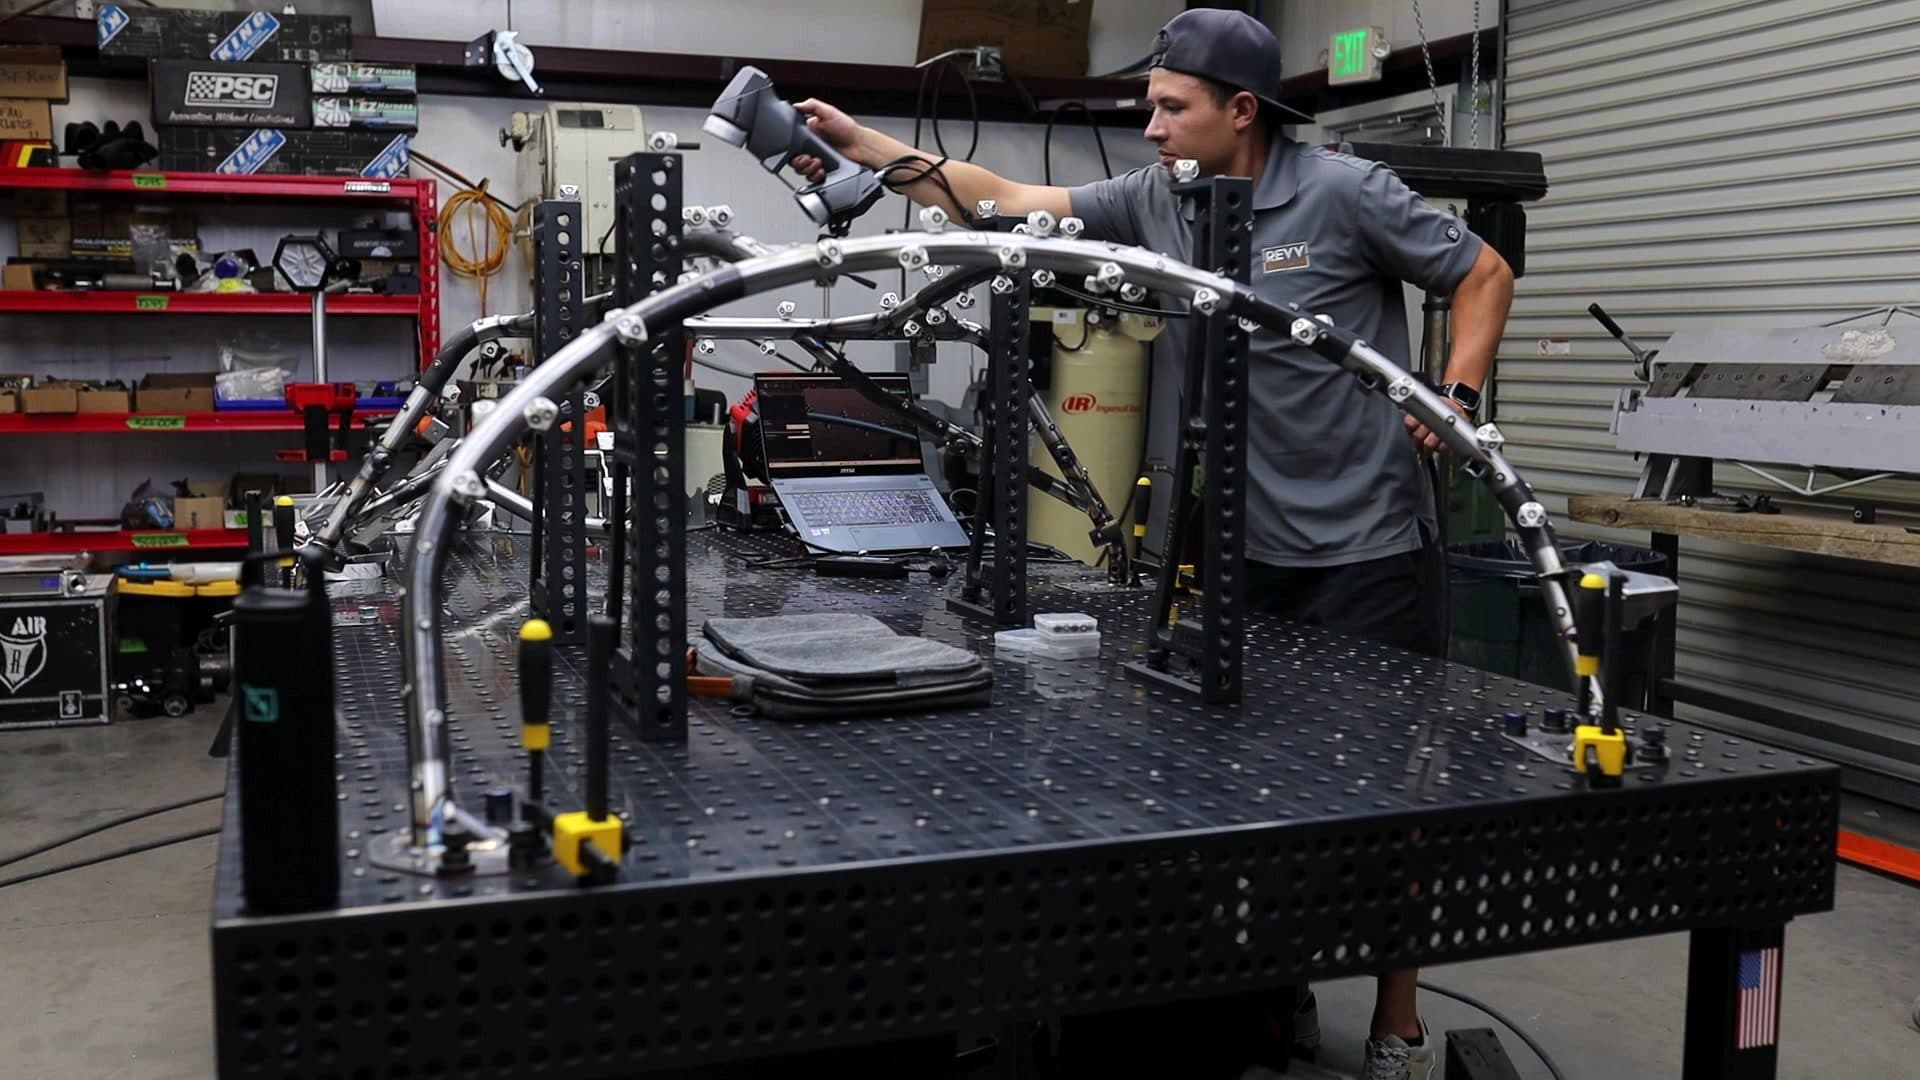
Bent-tube cage hoops clamped in a fixture were 3D scanned at a fab shop to verify their tolerances, without unclamping or moving the assembly.
Industrial & Manufacturing
The problem
When a part fails on an older machine and the manufacturer is gone, there's no drawing to order from, and the machine sits.
Heat, wear and repeated use move fixtures and distort weldments. Small errors show up later as parts that do not fit.
Large castings, frames, installed equipment and artwork don't fit on an inspection table or in a shipping crate.
Castings, molded parts and sculpted surfaces have no straight edges to measure from with hand tools.
Applications
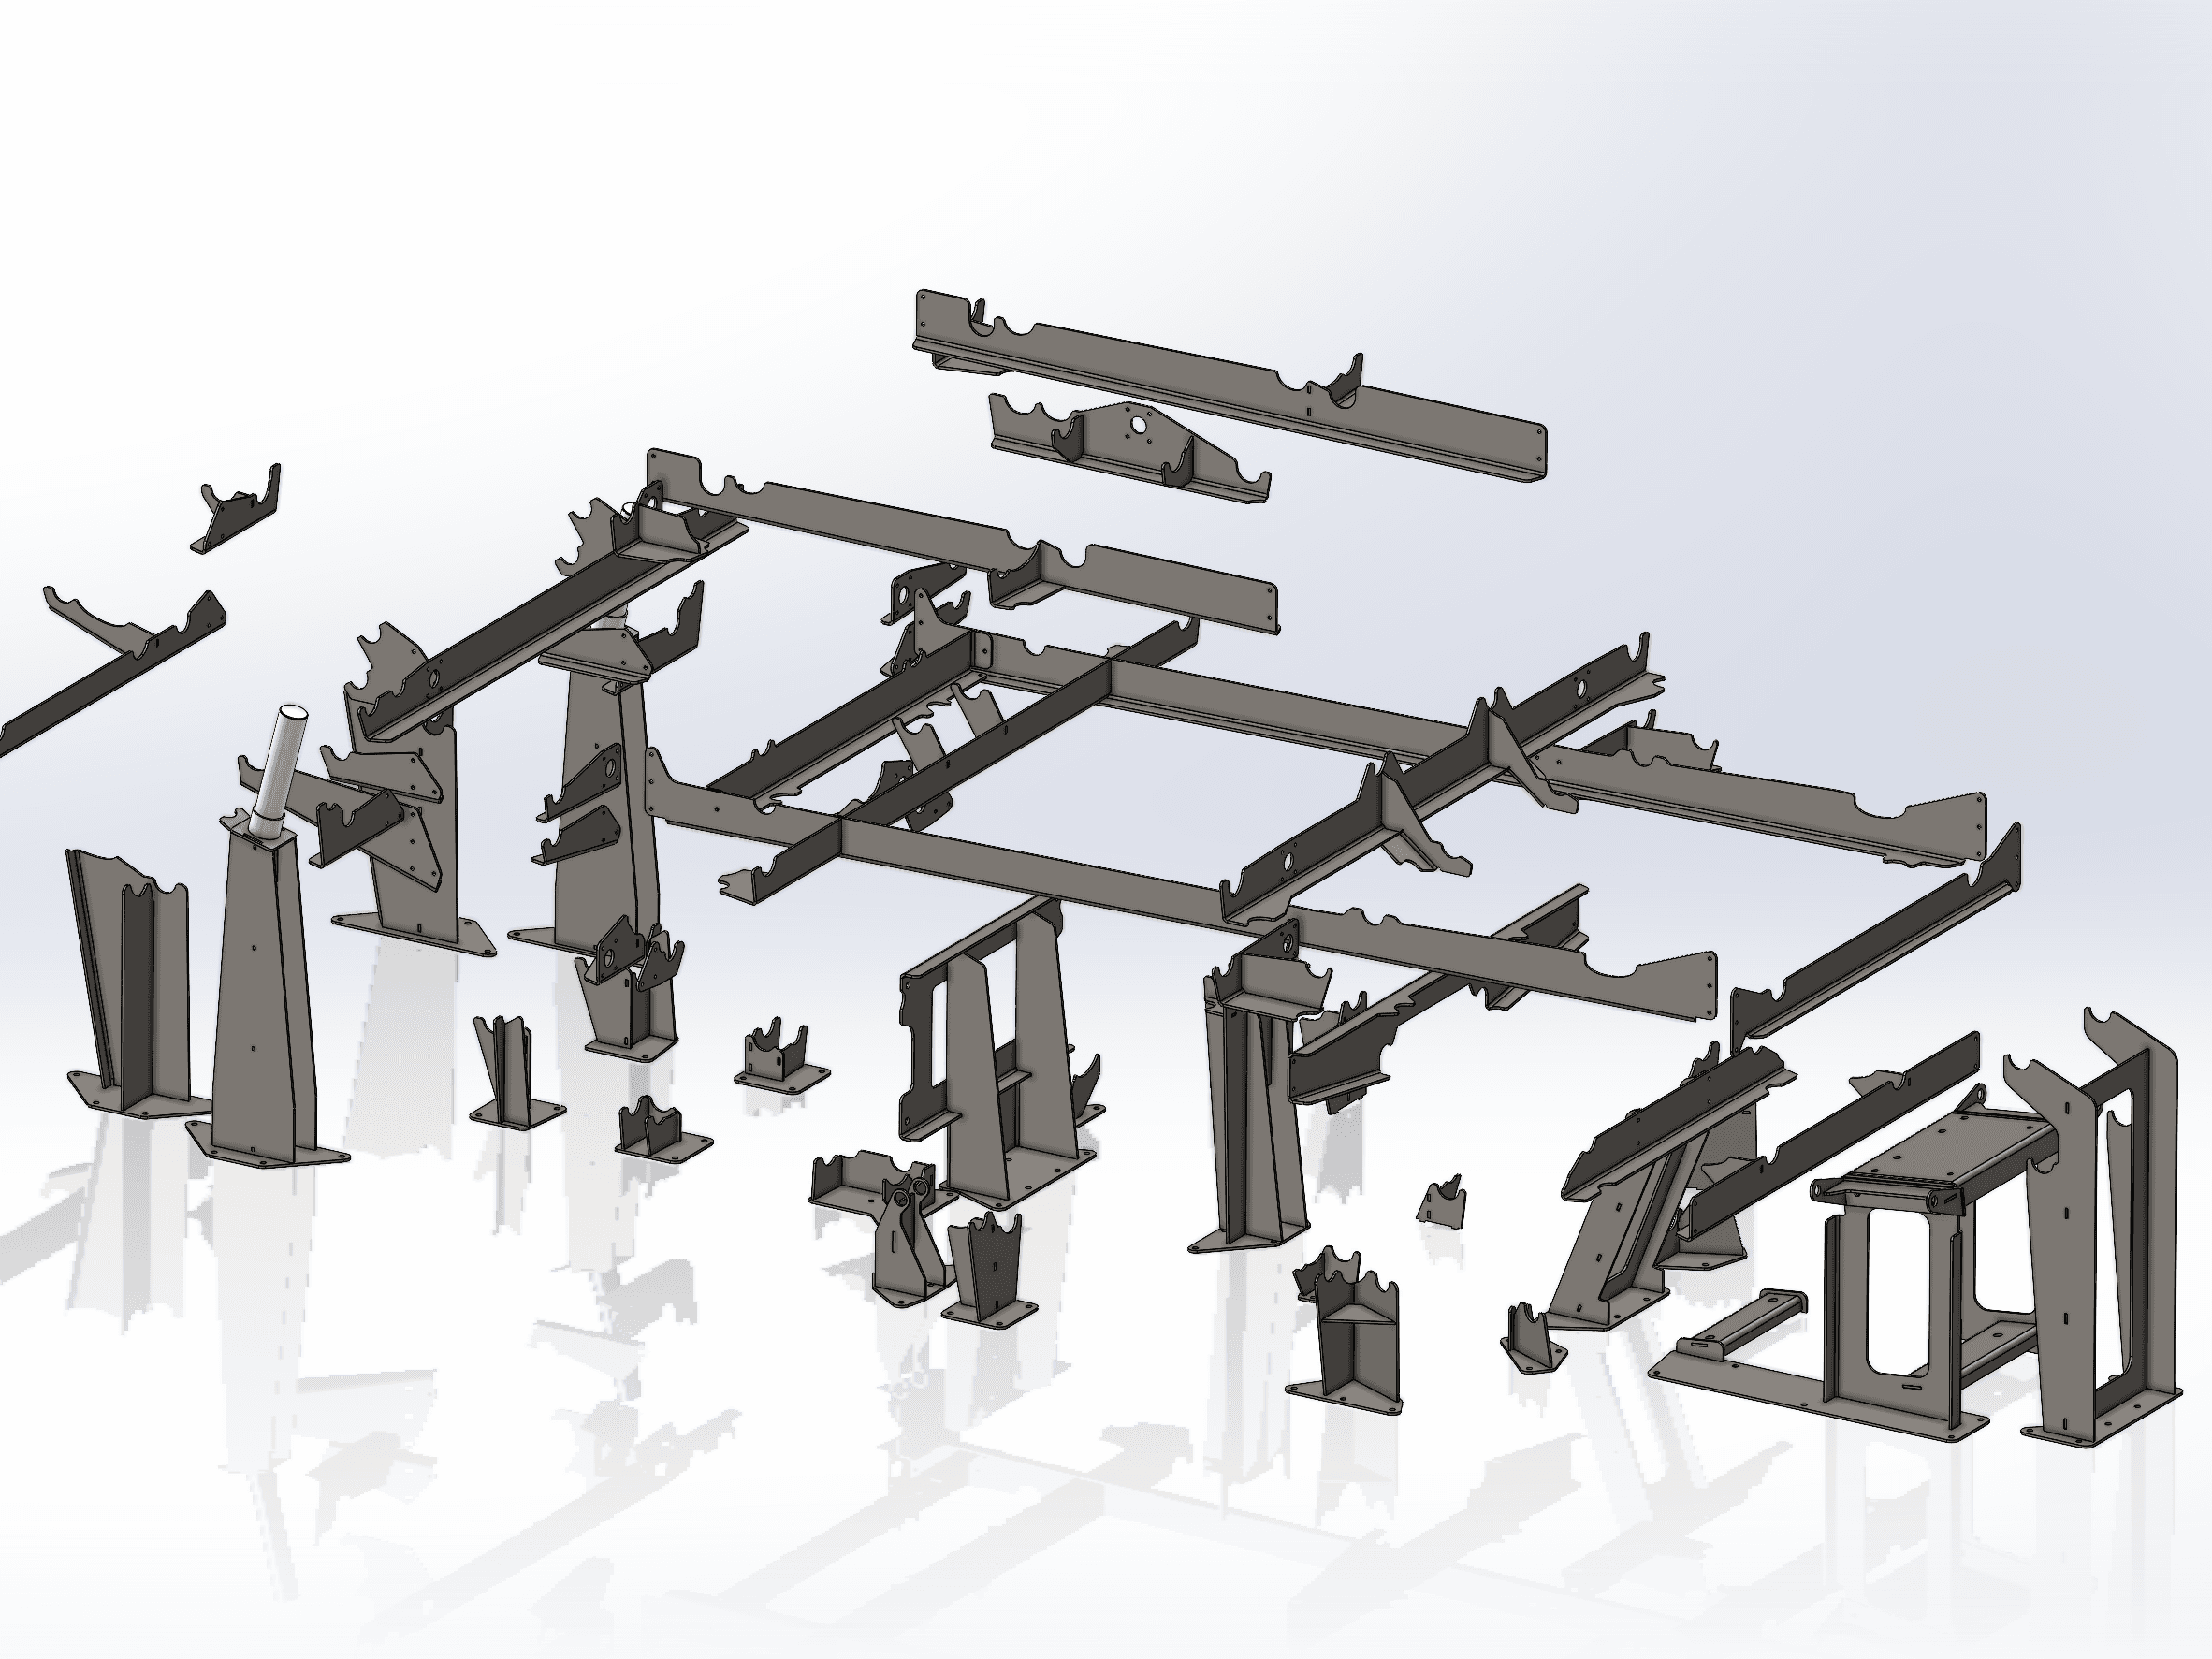
We design laser-cut fixtures and jigs in CAD, and scanning confirms that the fixtures, and the parts they hold, match the model.
Scan a worn or broken part, model it back to its intended shape and get STEP, Parasolid (X_T) or IGES files a machine shop can quote from.
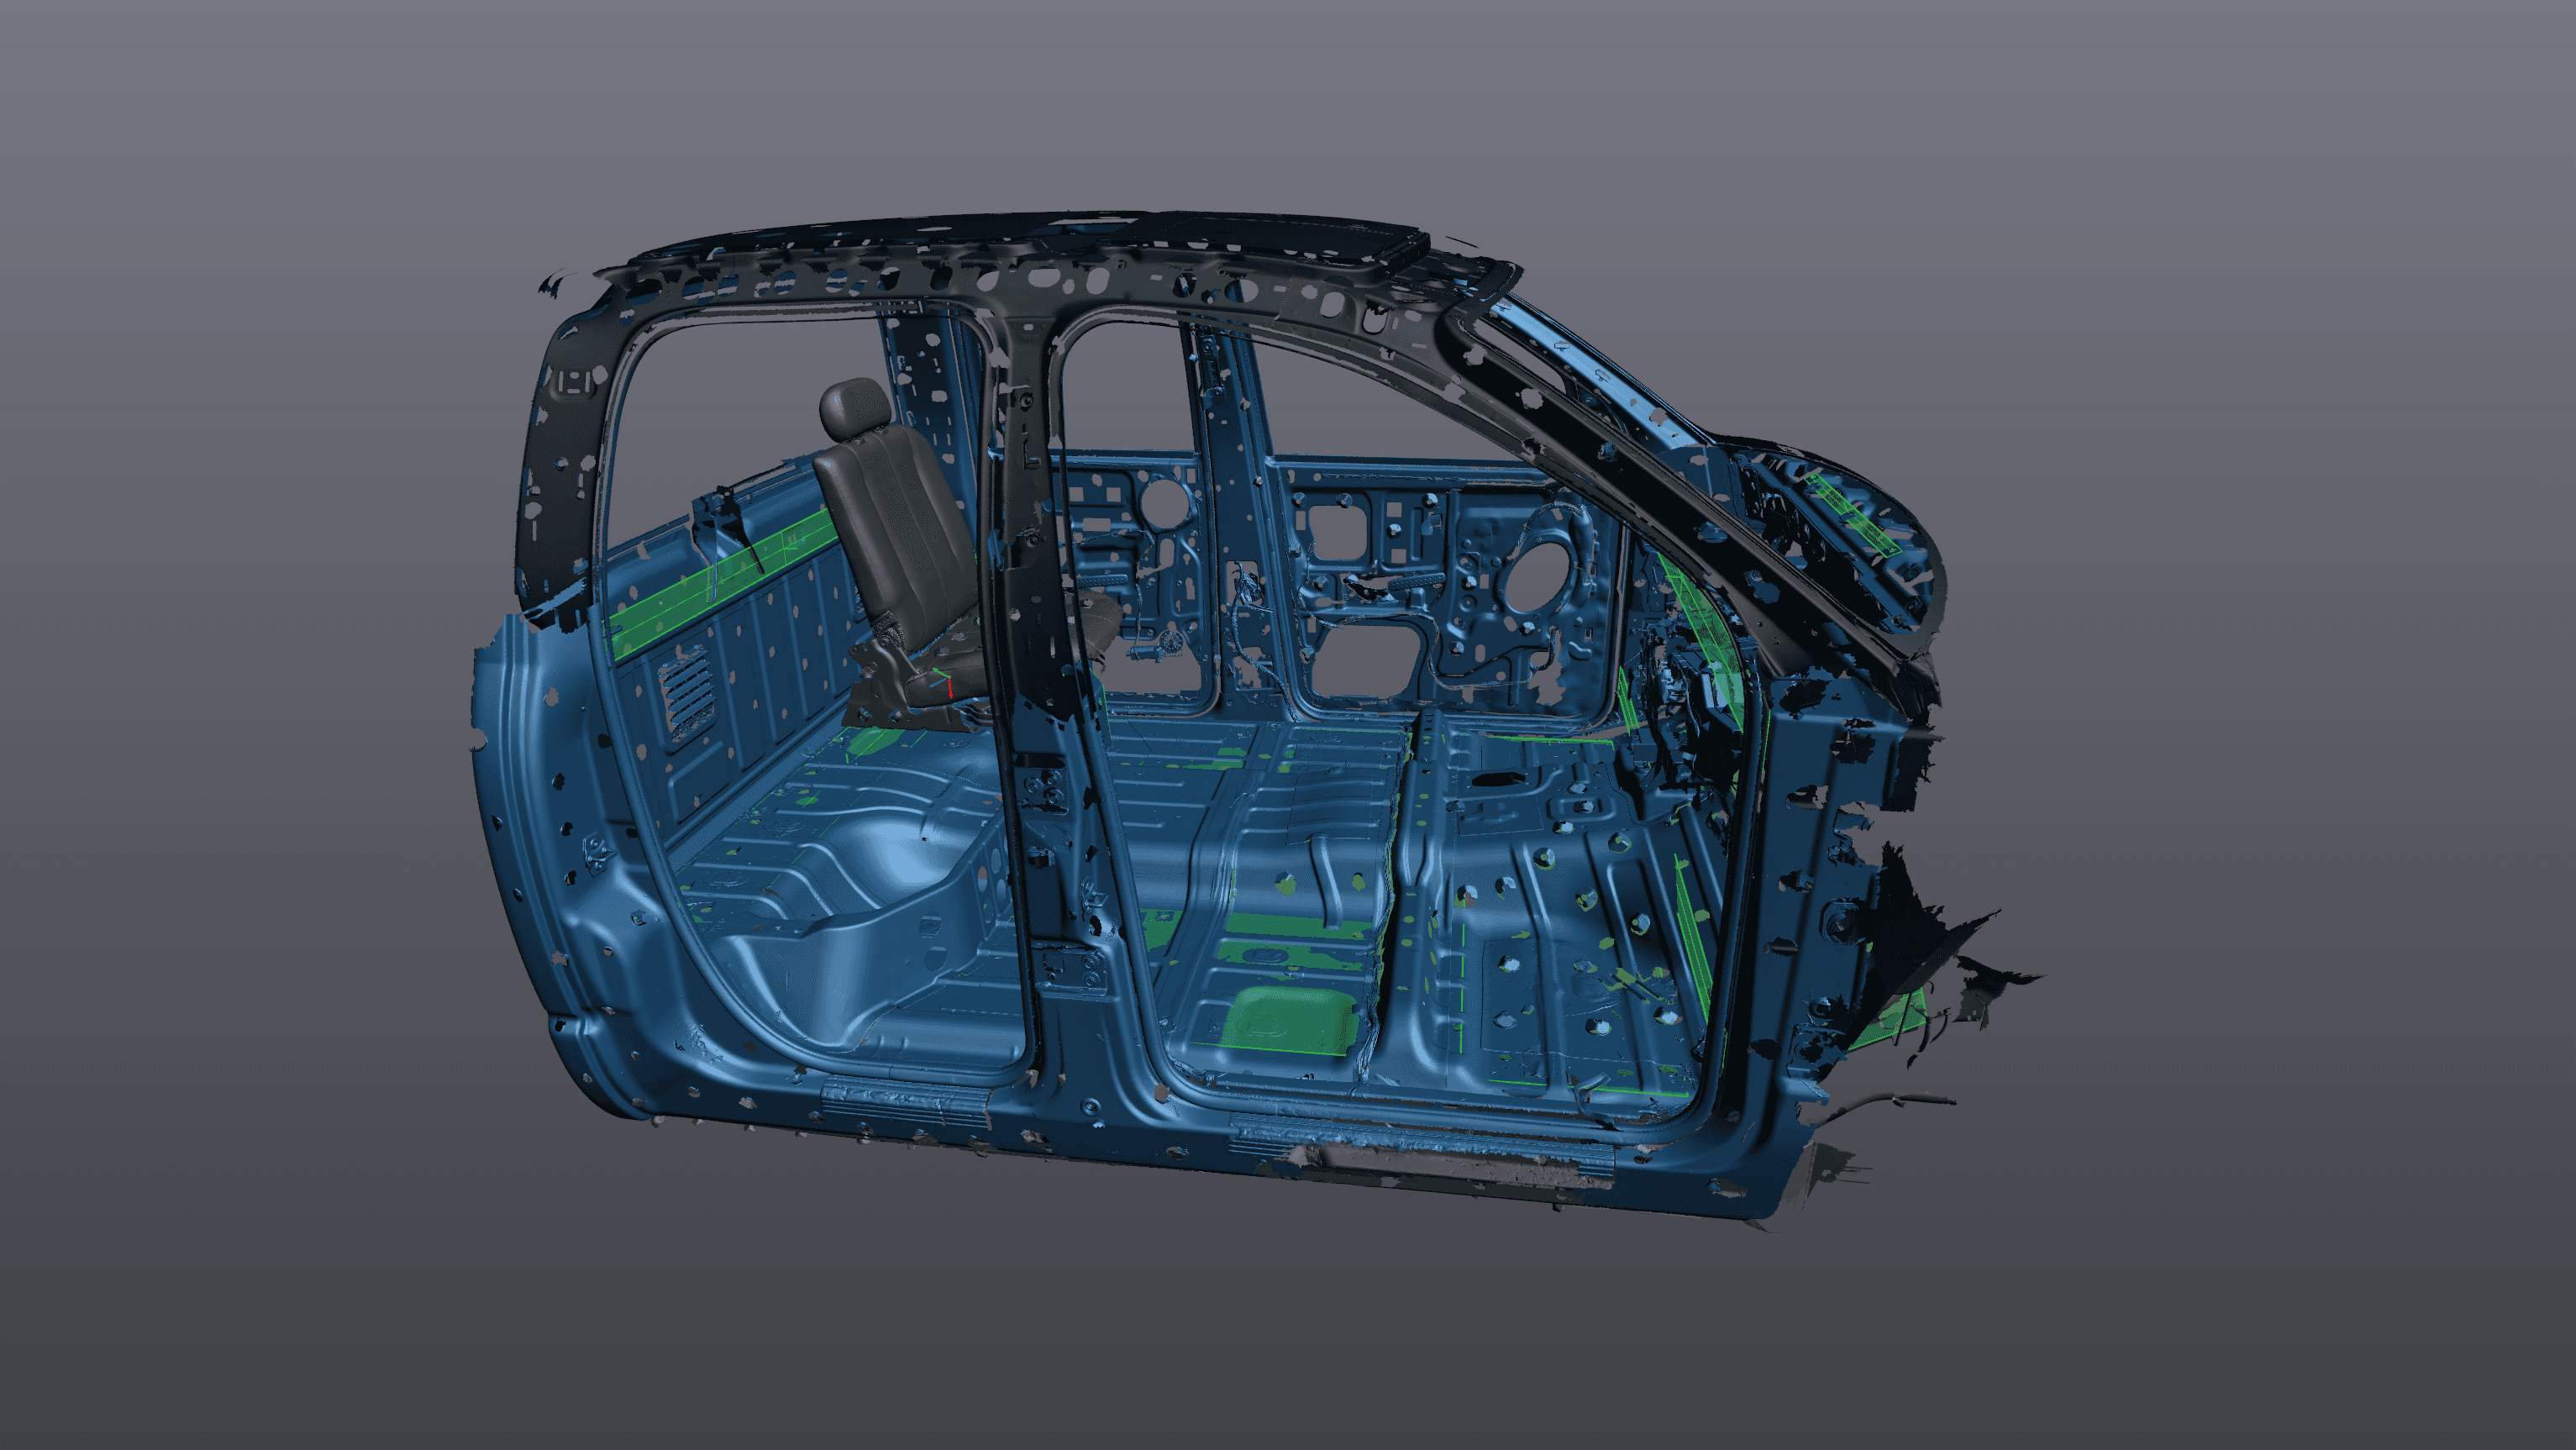
We scanned a bent-tube cage on a fixture table to check it against the design. The same method works for frames, brackets and other welded assemblies.
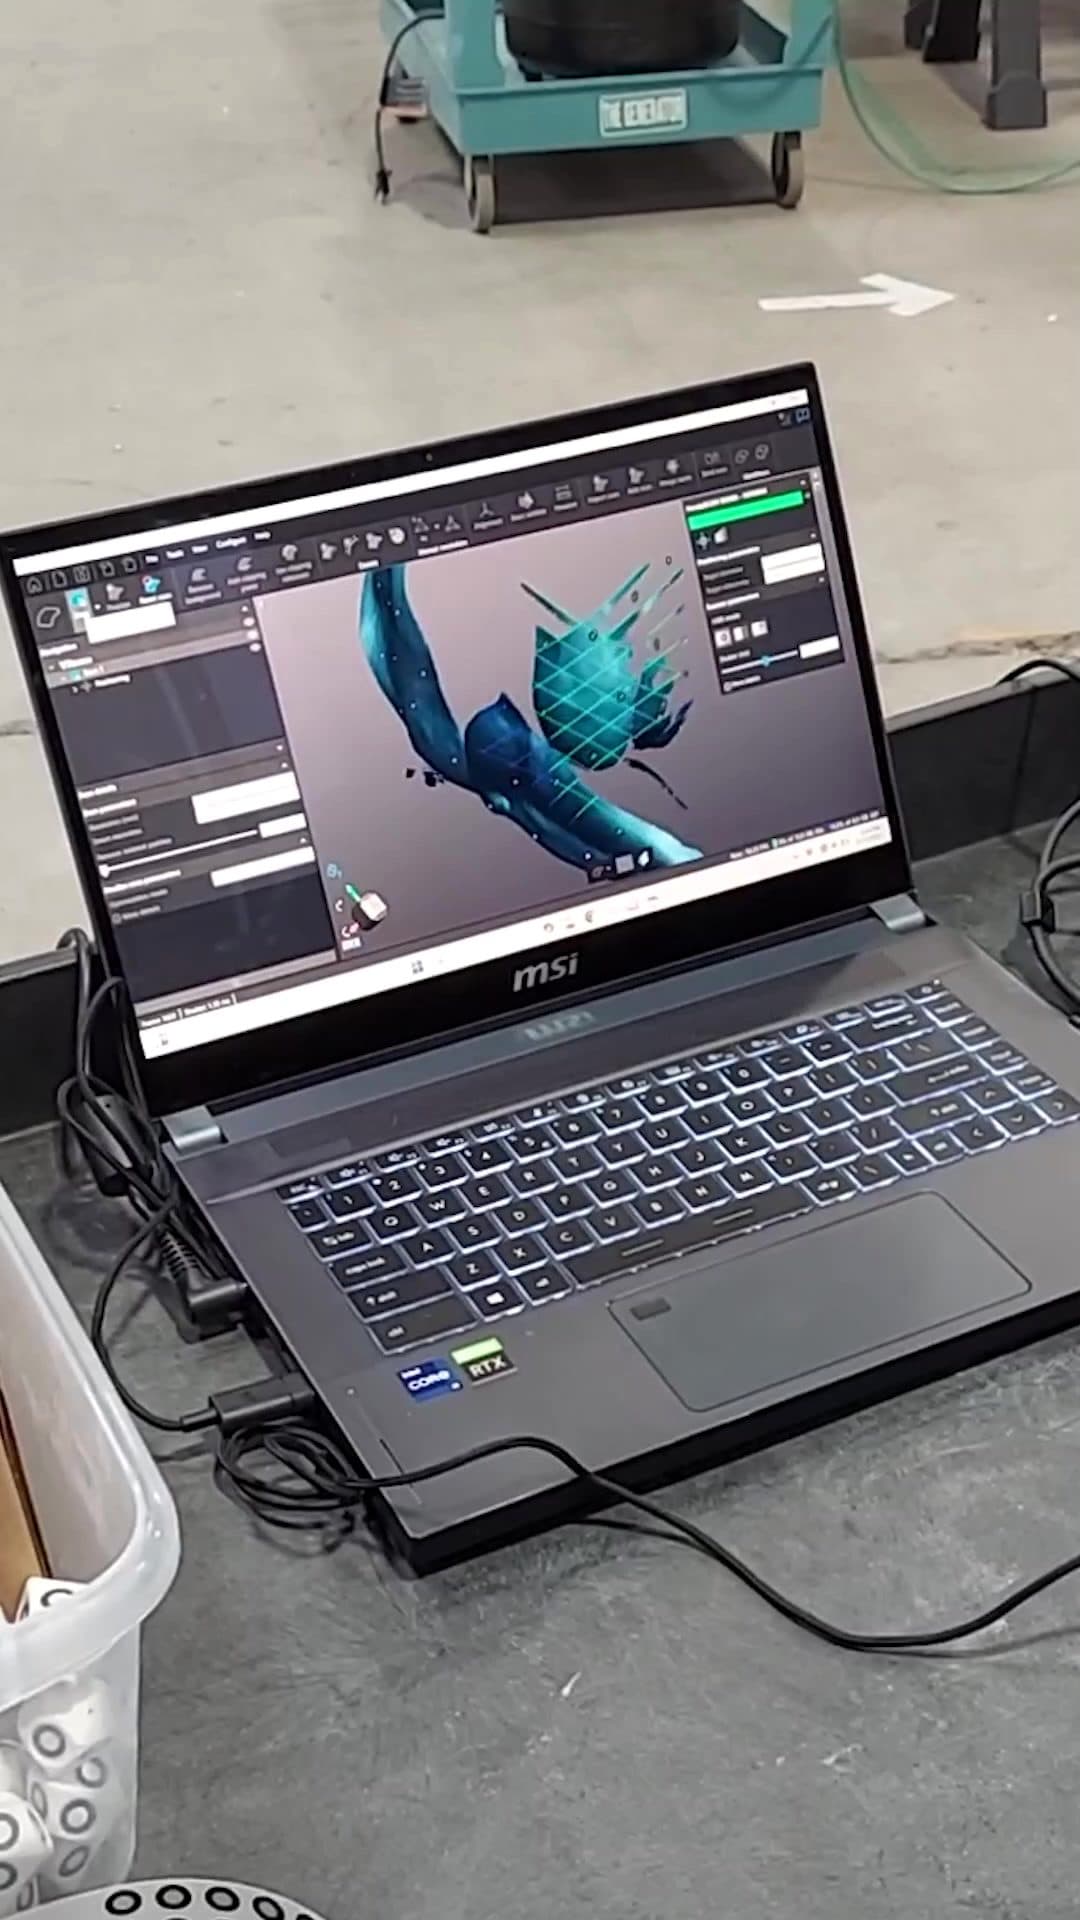
A large metal horse sculpture was scanned with a handheld blue-laser scanner into a complete mesh. A scan like that can be used for scaling, reproduction or archiving.
Compare a worn component with its CAD model or a new part to measure where material is gone and how much.
Capture complex castings and housings as a reference for machining fixtures, mating parts or a redesign.
Why Revv
No need to crate a large part or pull a machine apart further than necessary. We scan in your plant, anywhere in the US.
Our founder is a mechanical engineer (B.S., University of Nevada, Reno). Parts are modeled in SolidWorks with fits, features and manufacturability in mind.
We offer engineering verification, not certified metrology. We'll tell you what a scan can and can't prove for your tolerance before you pay for it.
Proof
Industrial · Aug 2026
Bent-tube cage hoops clamped in a fixture were 3D scanned at a fab shop to verify their tolerances, without unclamping or moving the assembly.
Industrial · Feb 2025
A life-size metal horse sculpture captured with a handheld blue-laser scanner and positioning targets, then processed into a complete 3D mesh.
FAQ
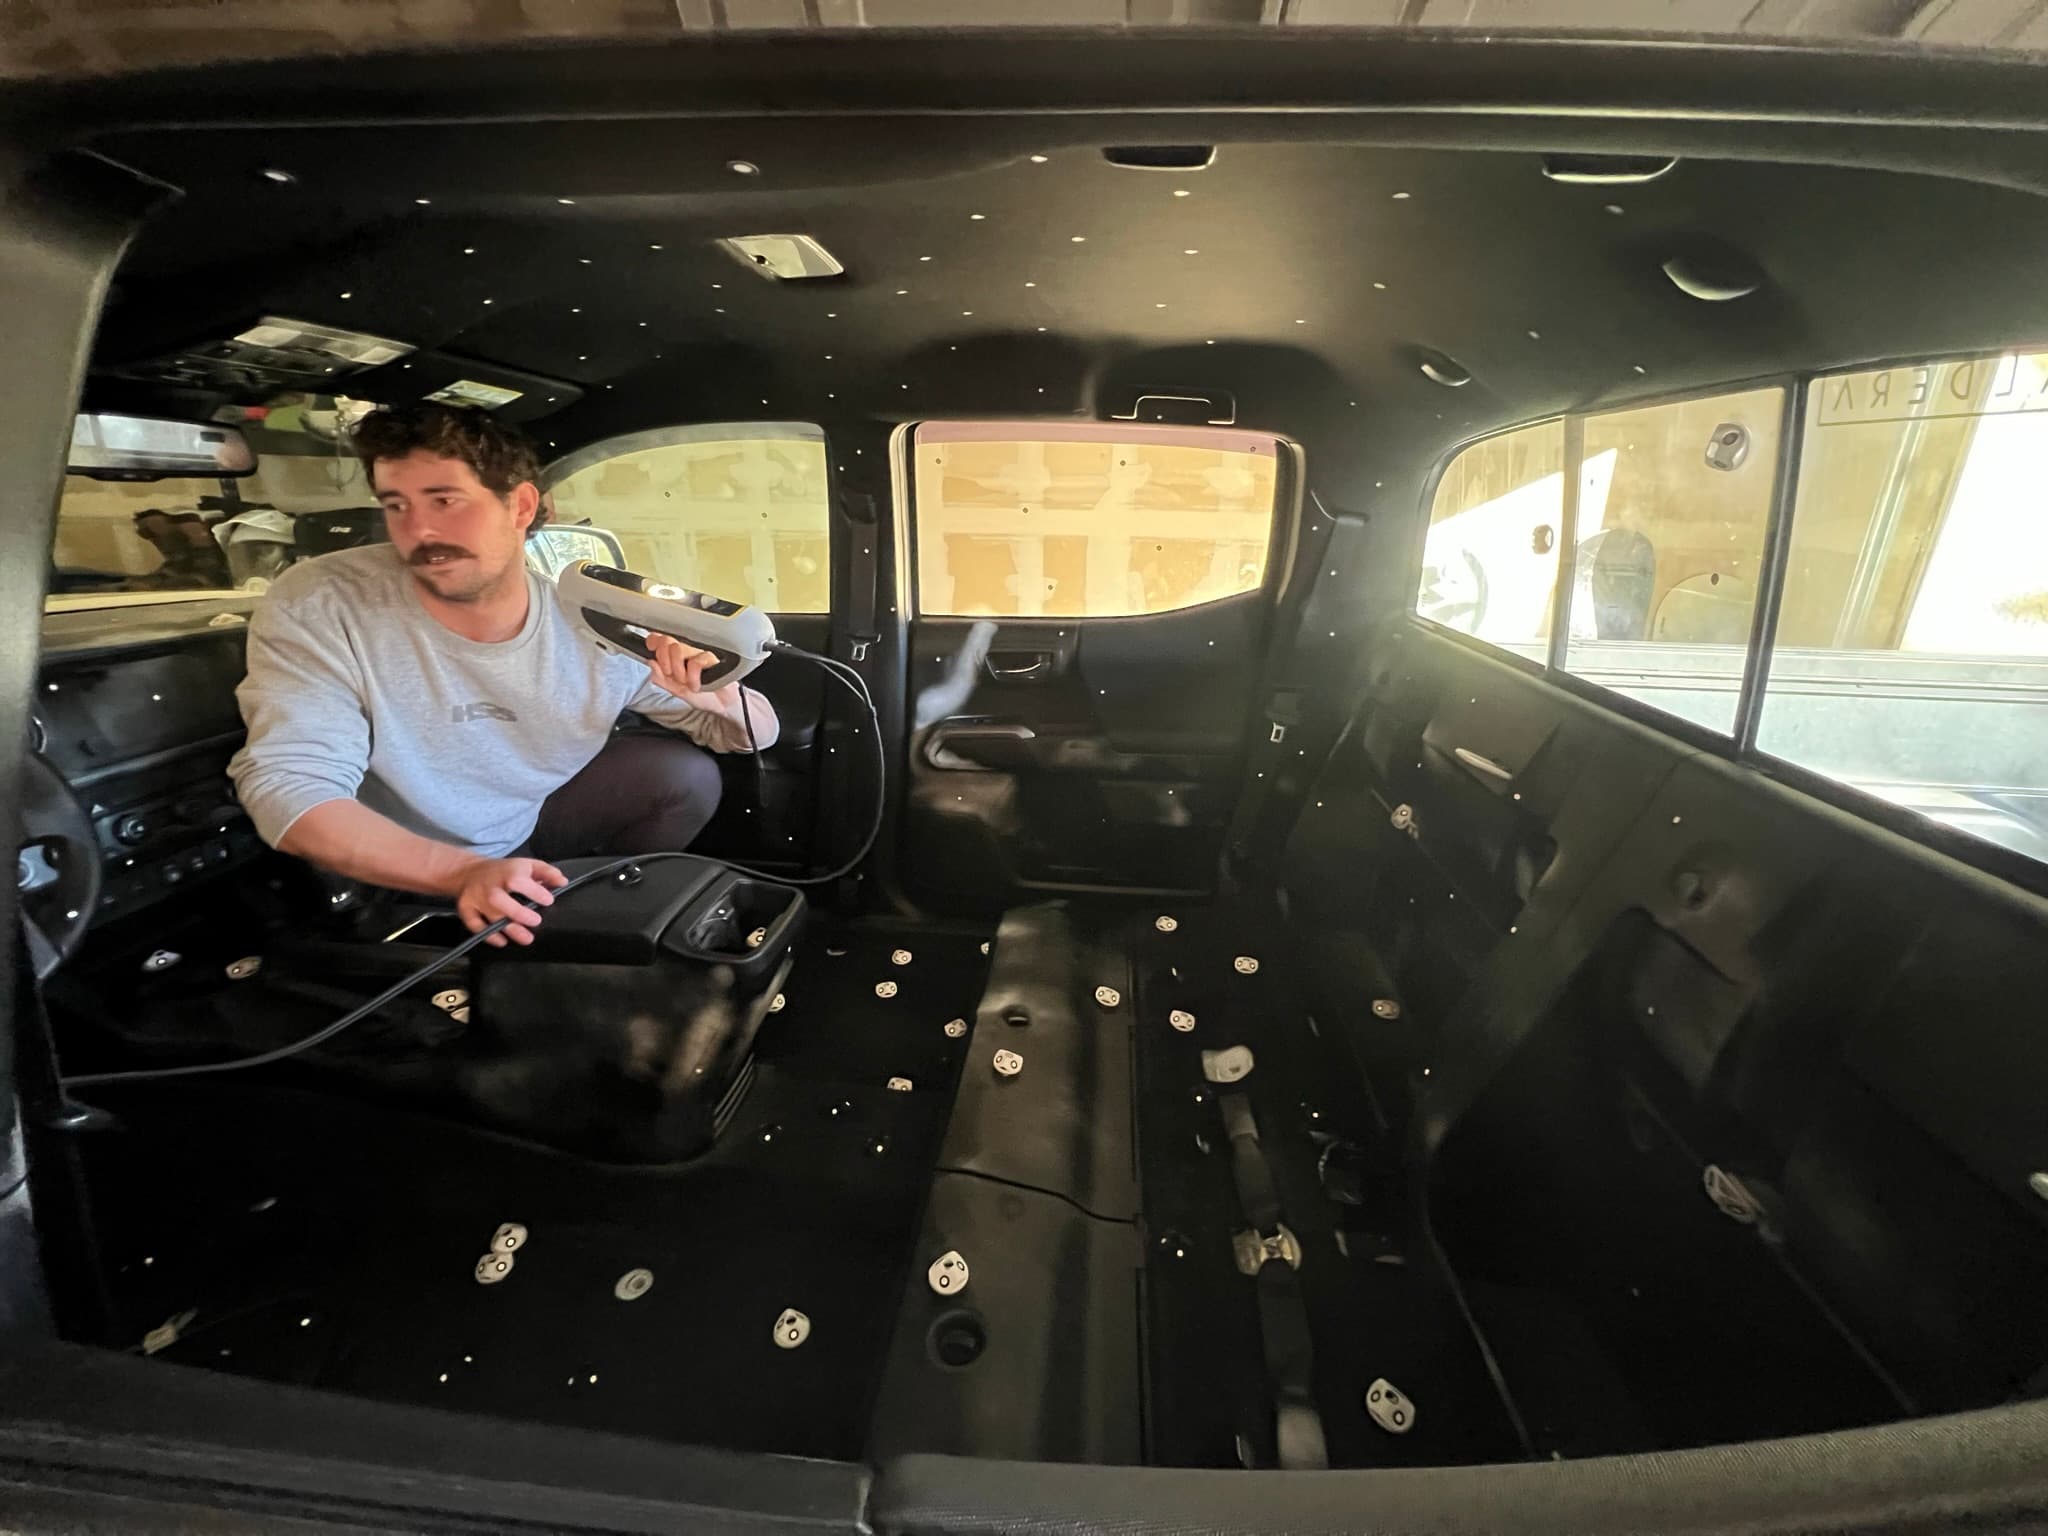
Yes. Handheld scanners work on objects far bigger than a measuring table, such as a large metal sculpture or a bus undercarriage. Big objects are scanned in sections and joined using positioning targets.
Yes. Ship or bring us the part, or we'll scan it in place; we model it in SolidWorks and deliver STEP, X_T or IGES for your machine shop.
Yes. We scan the fixture or assembly, align it to your CAD and deliver color deviation maps with measurements at the features you care about.
Not always. Scanning is strong at full-surface comparison of fabrications, castings and fixtures, while a CMM or accredited lab is the better tool for tight-tolerance, certified inspection. We'll tell you which fits your job.
Yes. We bring portable scanners to your facility anywhere in the US and work within your safety and access rules.
Guides
Technology · 5 min read
Blue laser vs. structured light 3D scanners: how each captures data, where each works best, what accuracy and resolution specs mean, and how we pick per job.
Technology · 6 min read
STL vs. STEP for 3D scan deliverables: what a mesh is, what CAD is, a side-by-side table, and which file you need for printing, machining, molding or design.
Guides · 6 min read
What drives 3D scanning cost: size, surface finish, deliverable, location and quantity. See typical scan times, ways to lower your price and get an estimate.
Services
Start a project
Tell us the size, complexity and what you need back. The instant estimate gives you a budget range now. Then we review the details and send a firm quote.