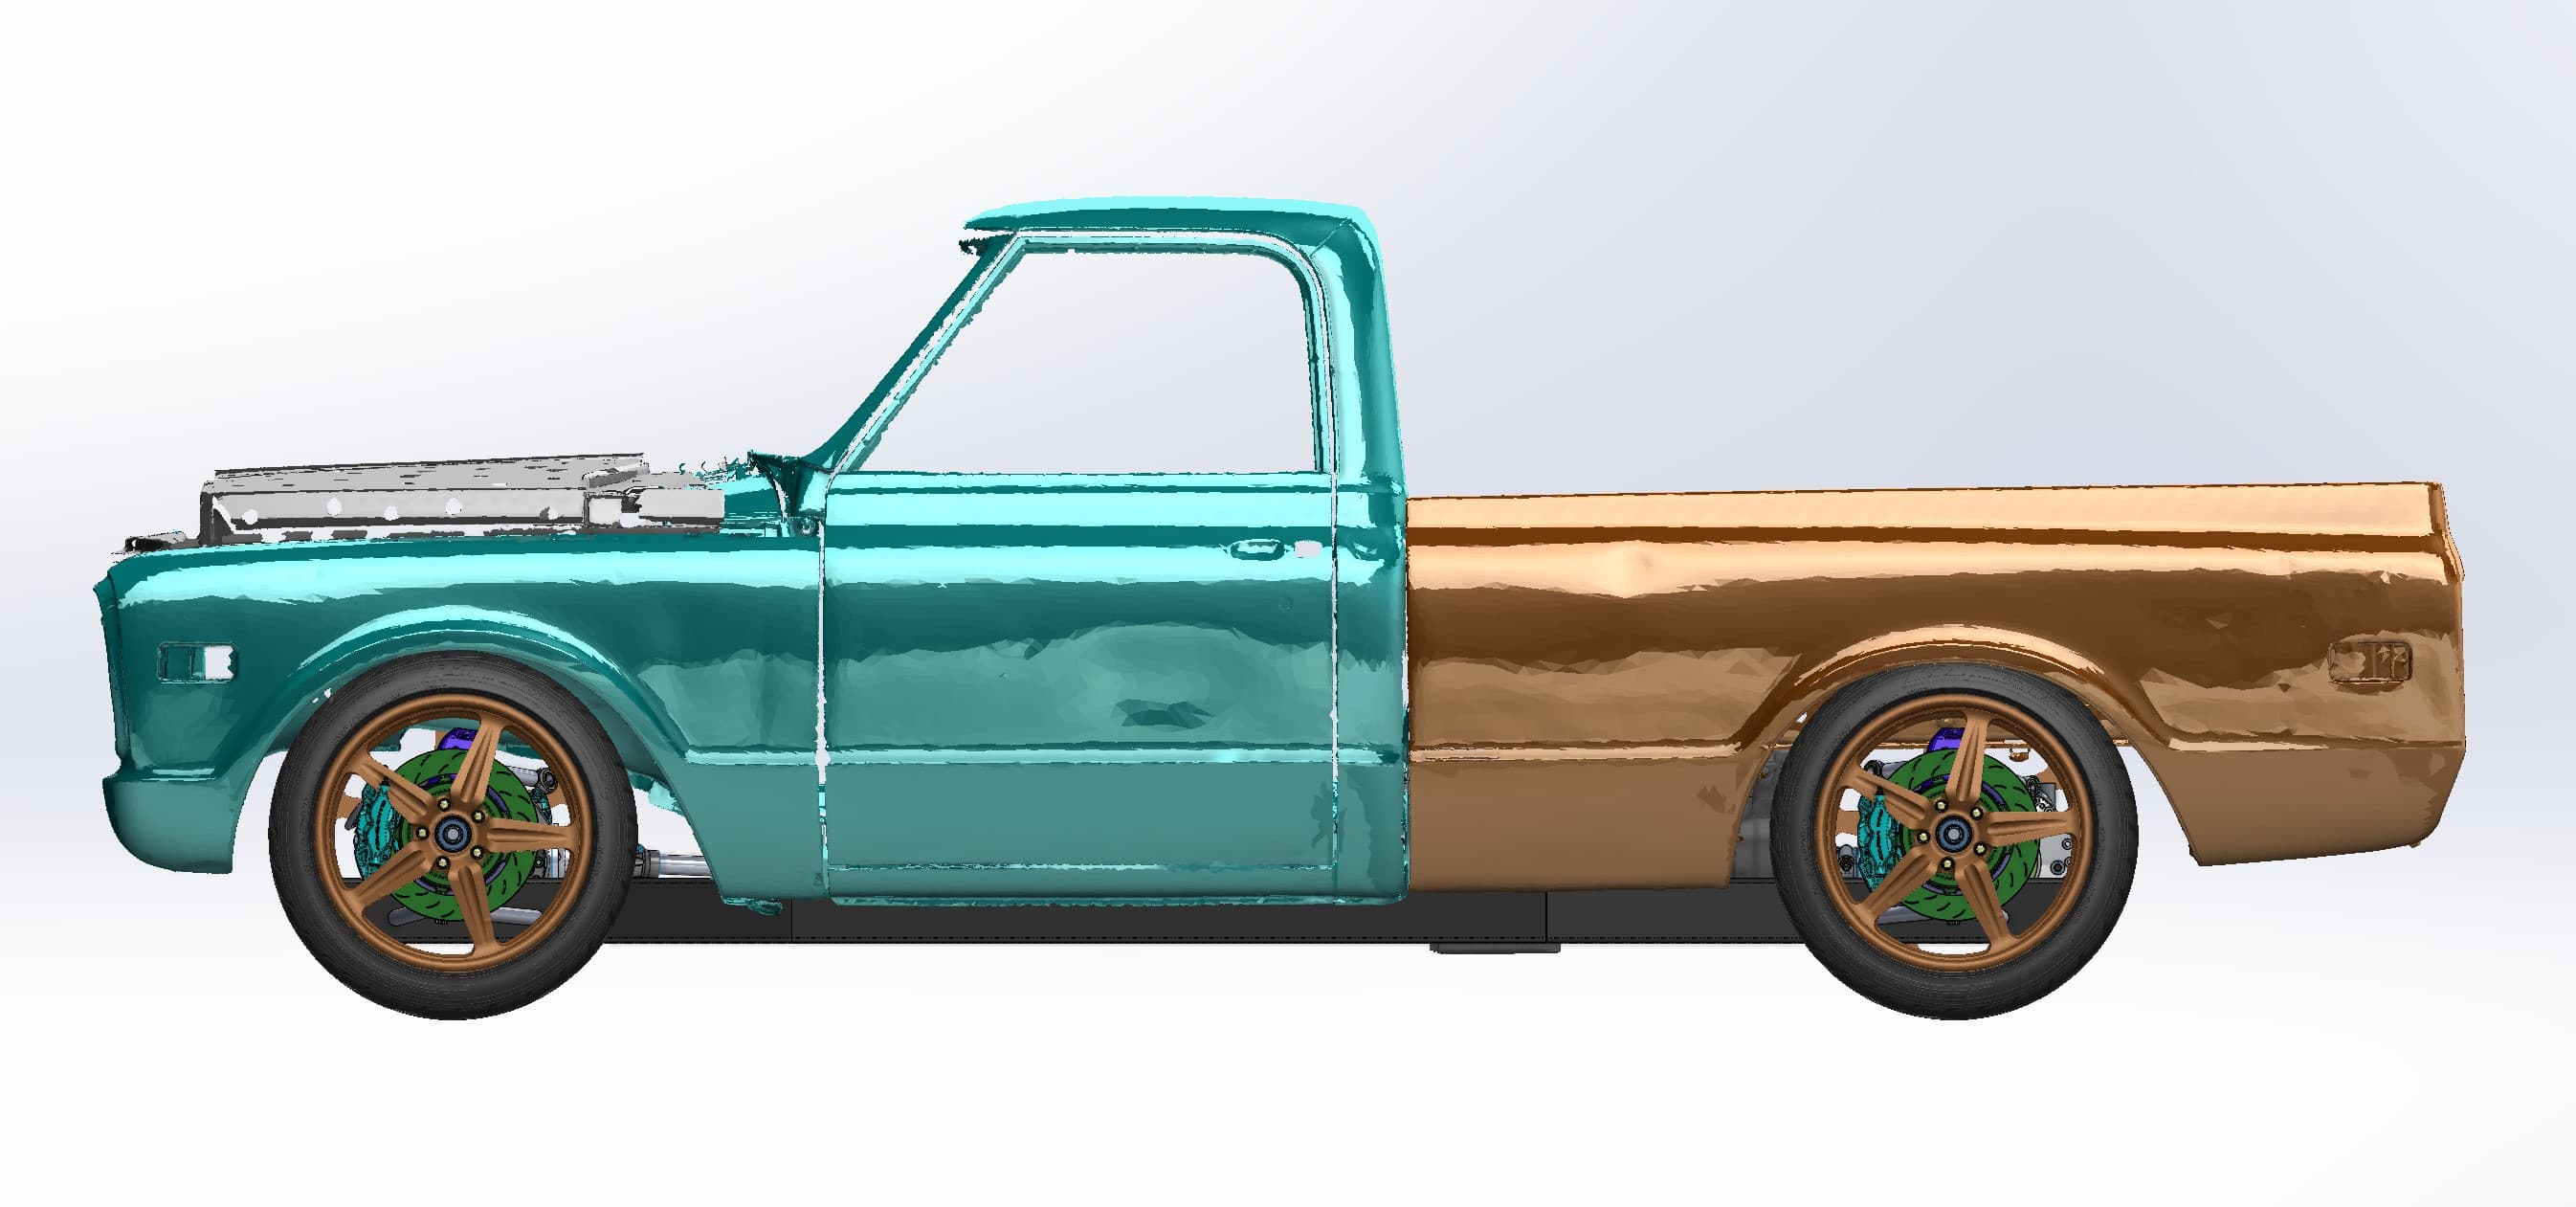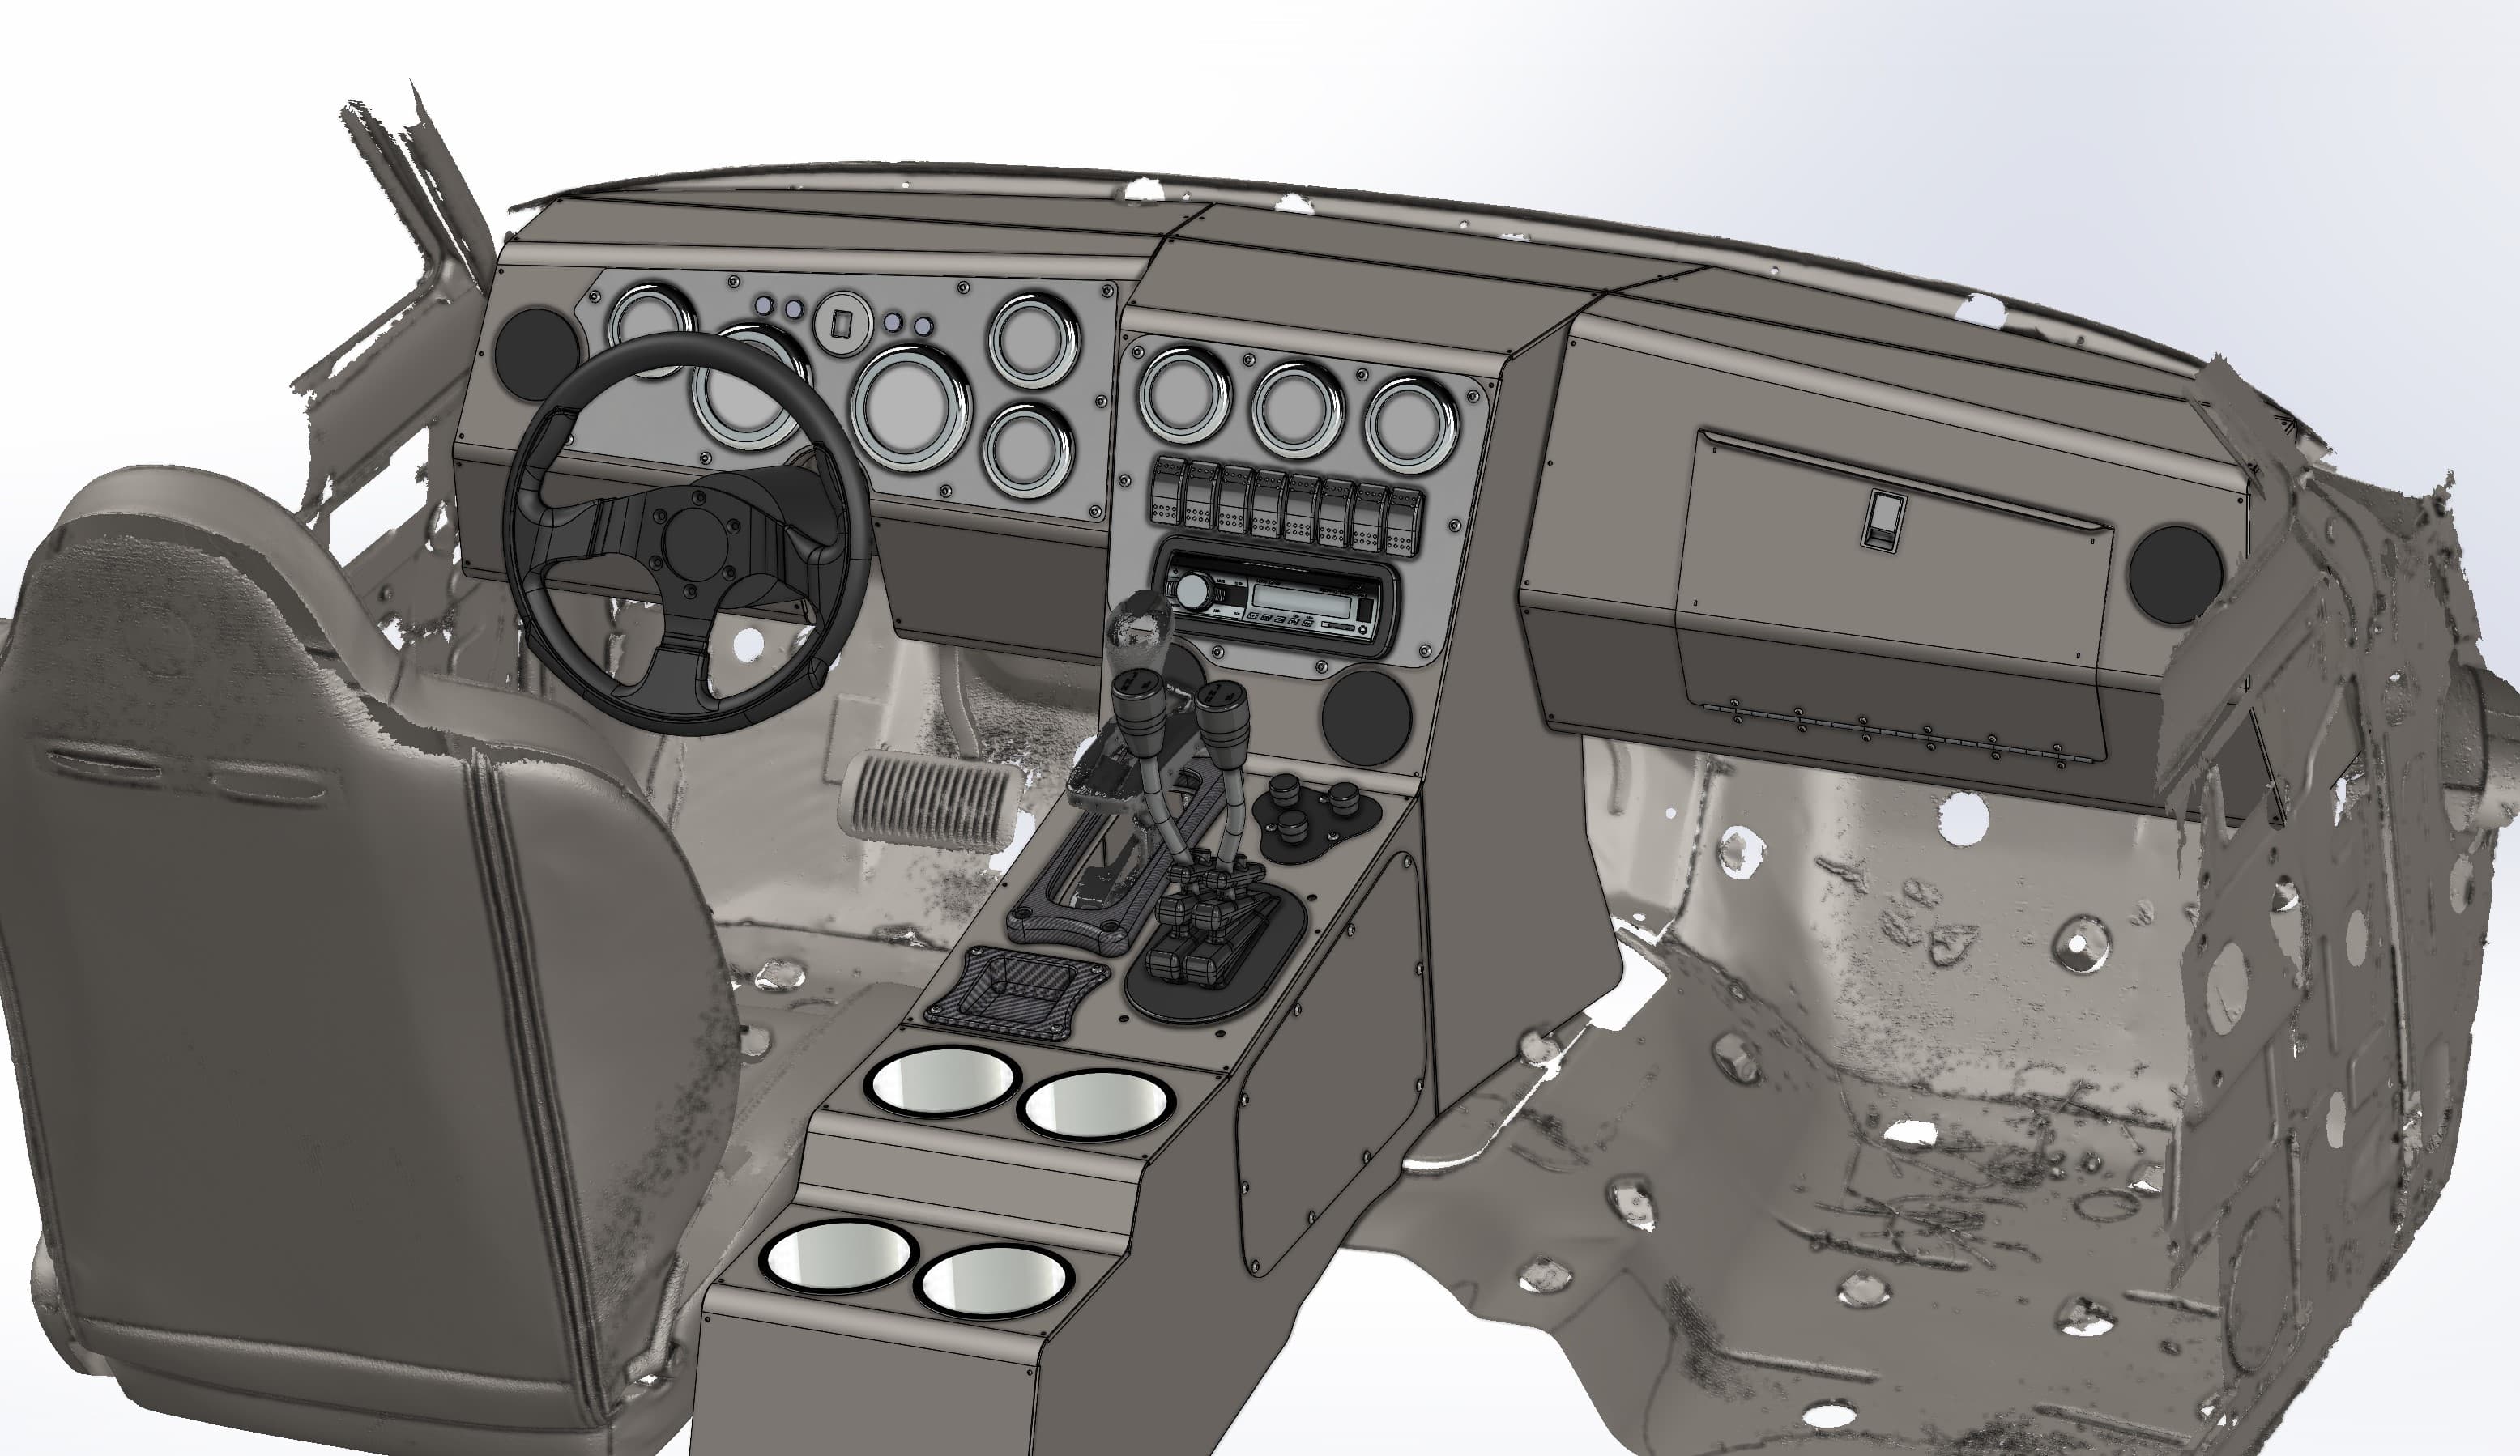
Blue laser and structured light scanners both measure a surface by triangulation. They project light onto the part, and cameras set at a known angle work out where each point sits. The difference is what they project. A blue-laser scanner sweeps a set of thin, bright laser lines across the surface. A structured light scanner projects a pattern over a whole area at once. That one difference decides which handles shiny parts better, which covers large smooth areas faster, and which one we pick for your job.
The short version: blue laser is the better choice for shiny or dark surfaces, fine detail and unpredictable lighting. Structured light is faster on larger smooth areas and often captures color. We run handheld blue-laser and structured white-light scanners, and we choose per job.
How blue-laser scanning works
A handheld blue-laser scanner projects several laser lines, often in a crossed pattern, onto the surface. Two or more cameras watch where the lines land. As a line drapes over a curve or edge it bends, and the software converts that bend into 3D points. Sweep the scanner across the part and the lines paint in the surface.
Why blue? Its shorter wavelength makes a crisper line with less speckle (the grainy noise lasers produce on rough surfaces). The cameras are filtered to that narrow color, so they ignore most of the surrounding light.
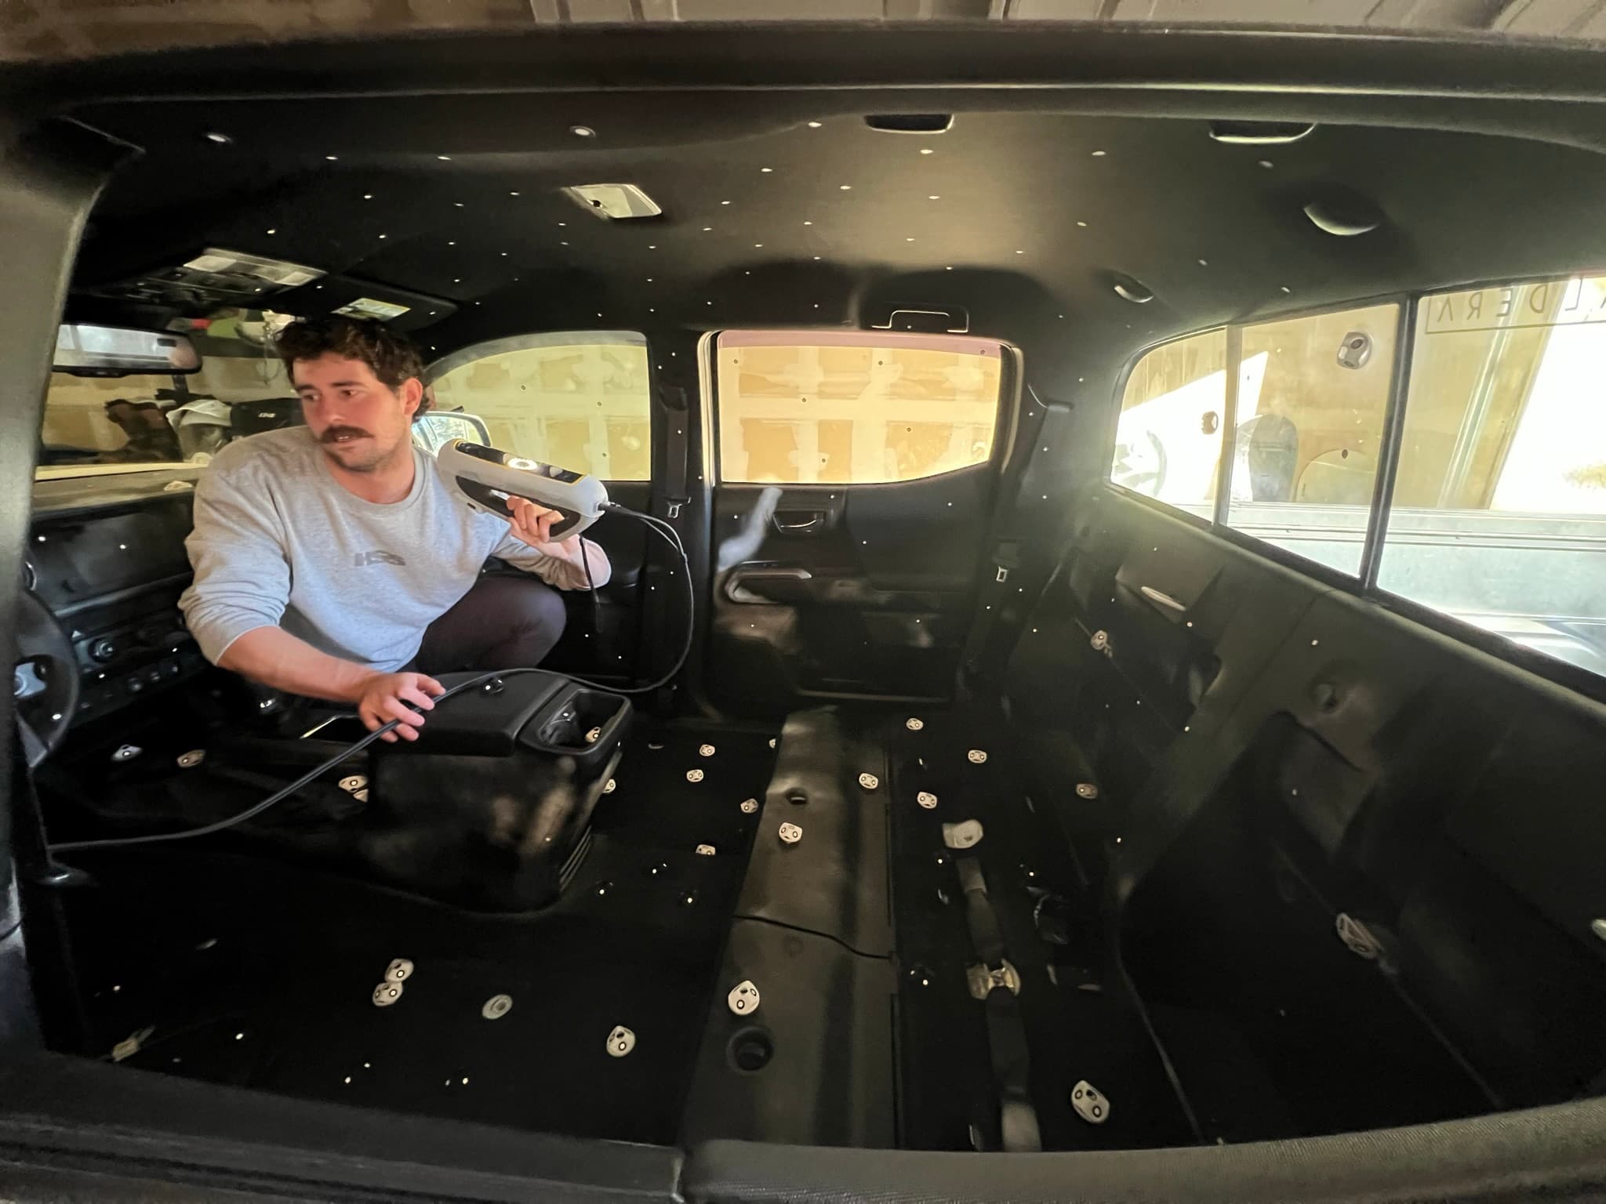
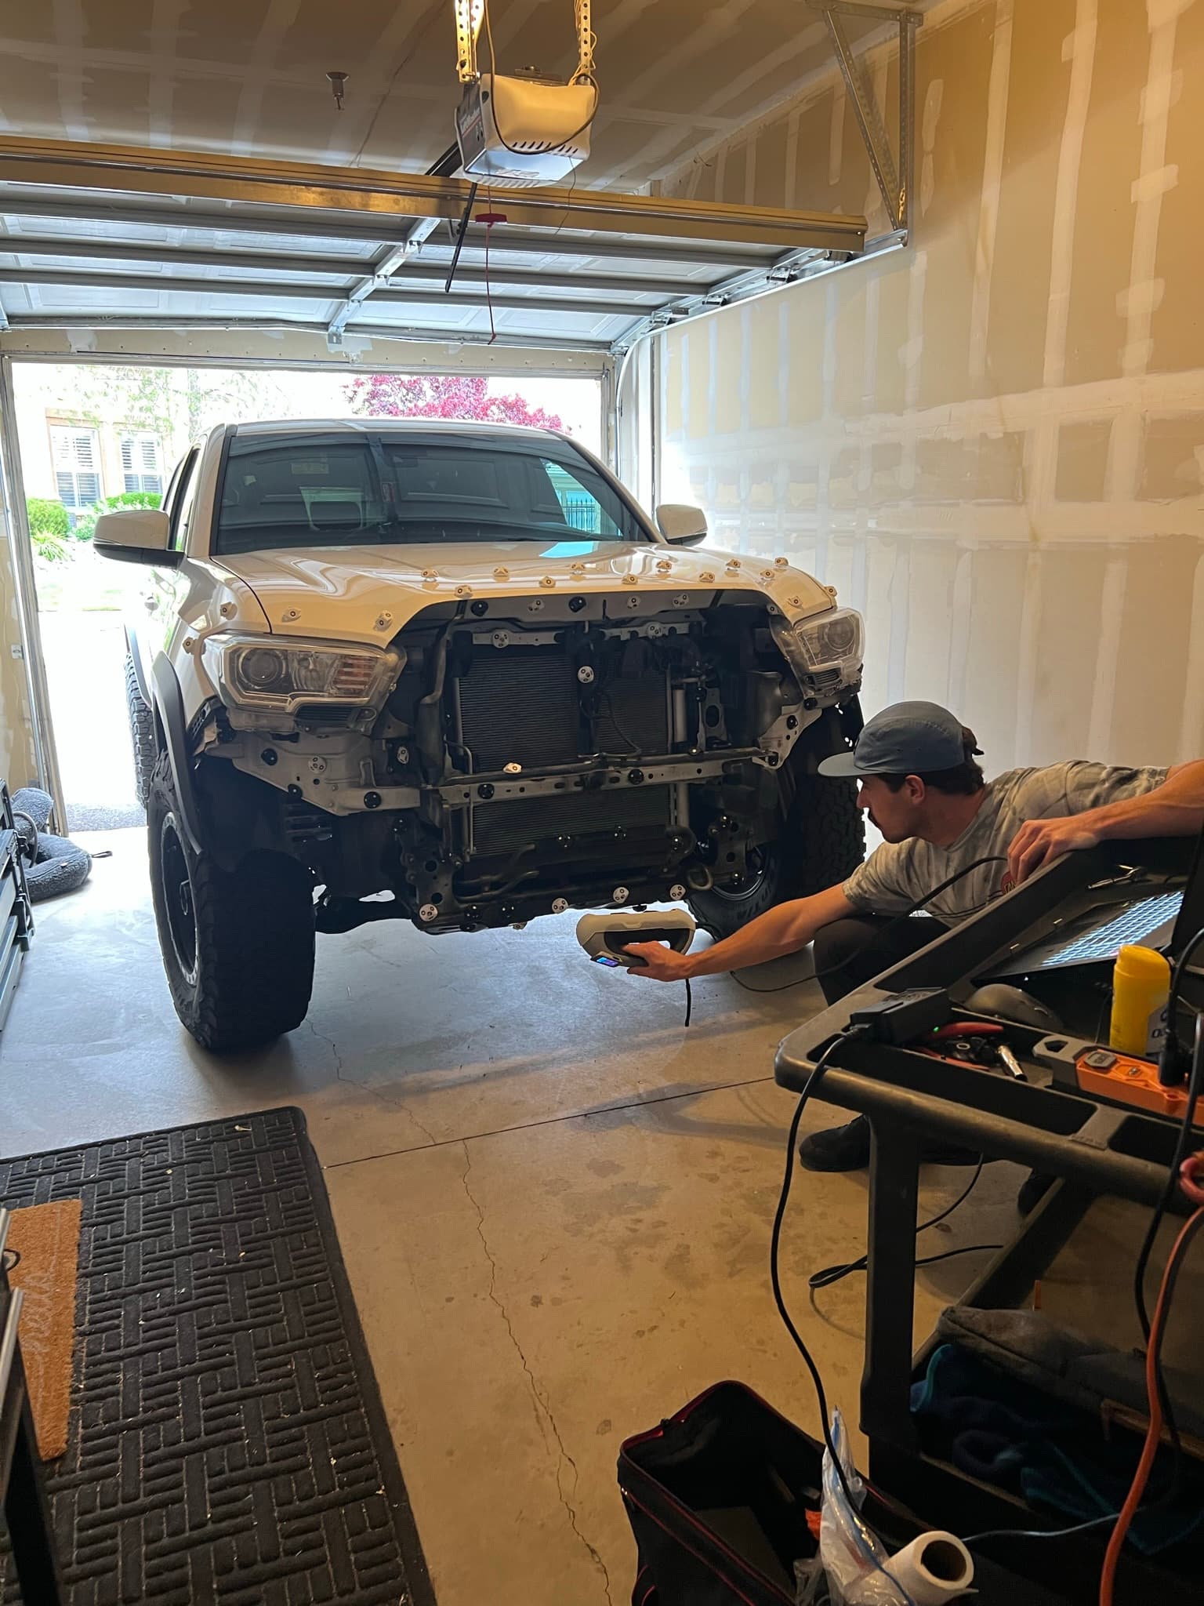
Most handheld laser scanners track their own position using positioning targets. Every frame sees several targets, so the software always knows where the scanner is relative to the part.
Where blue laser is strong
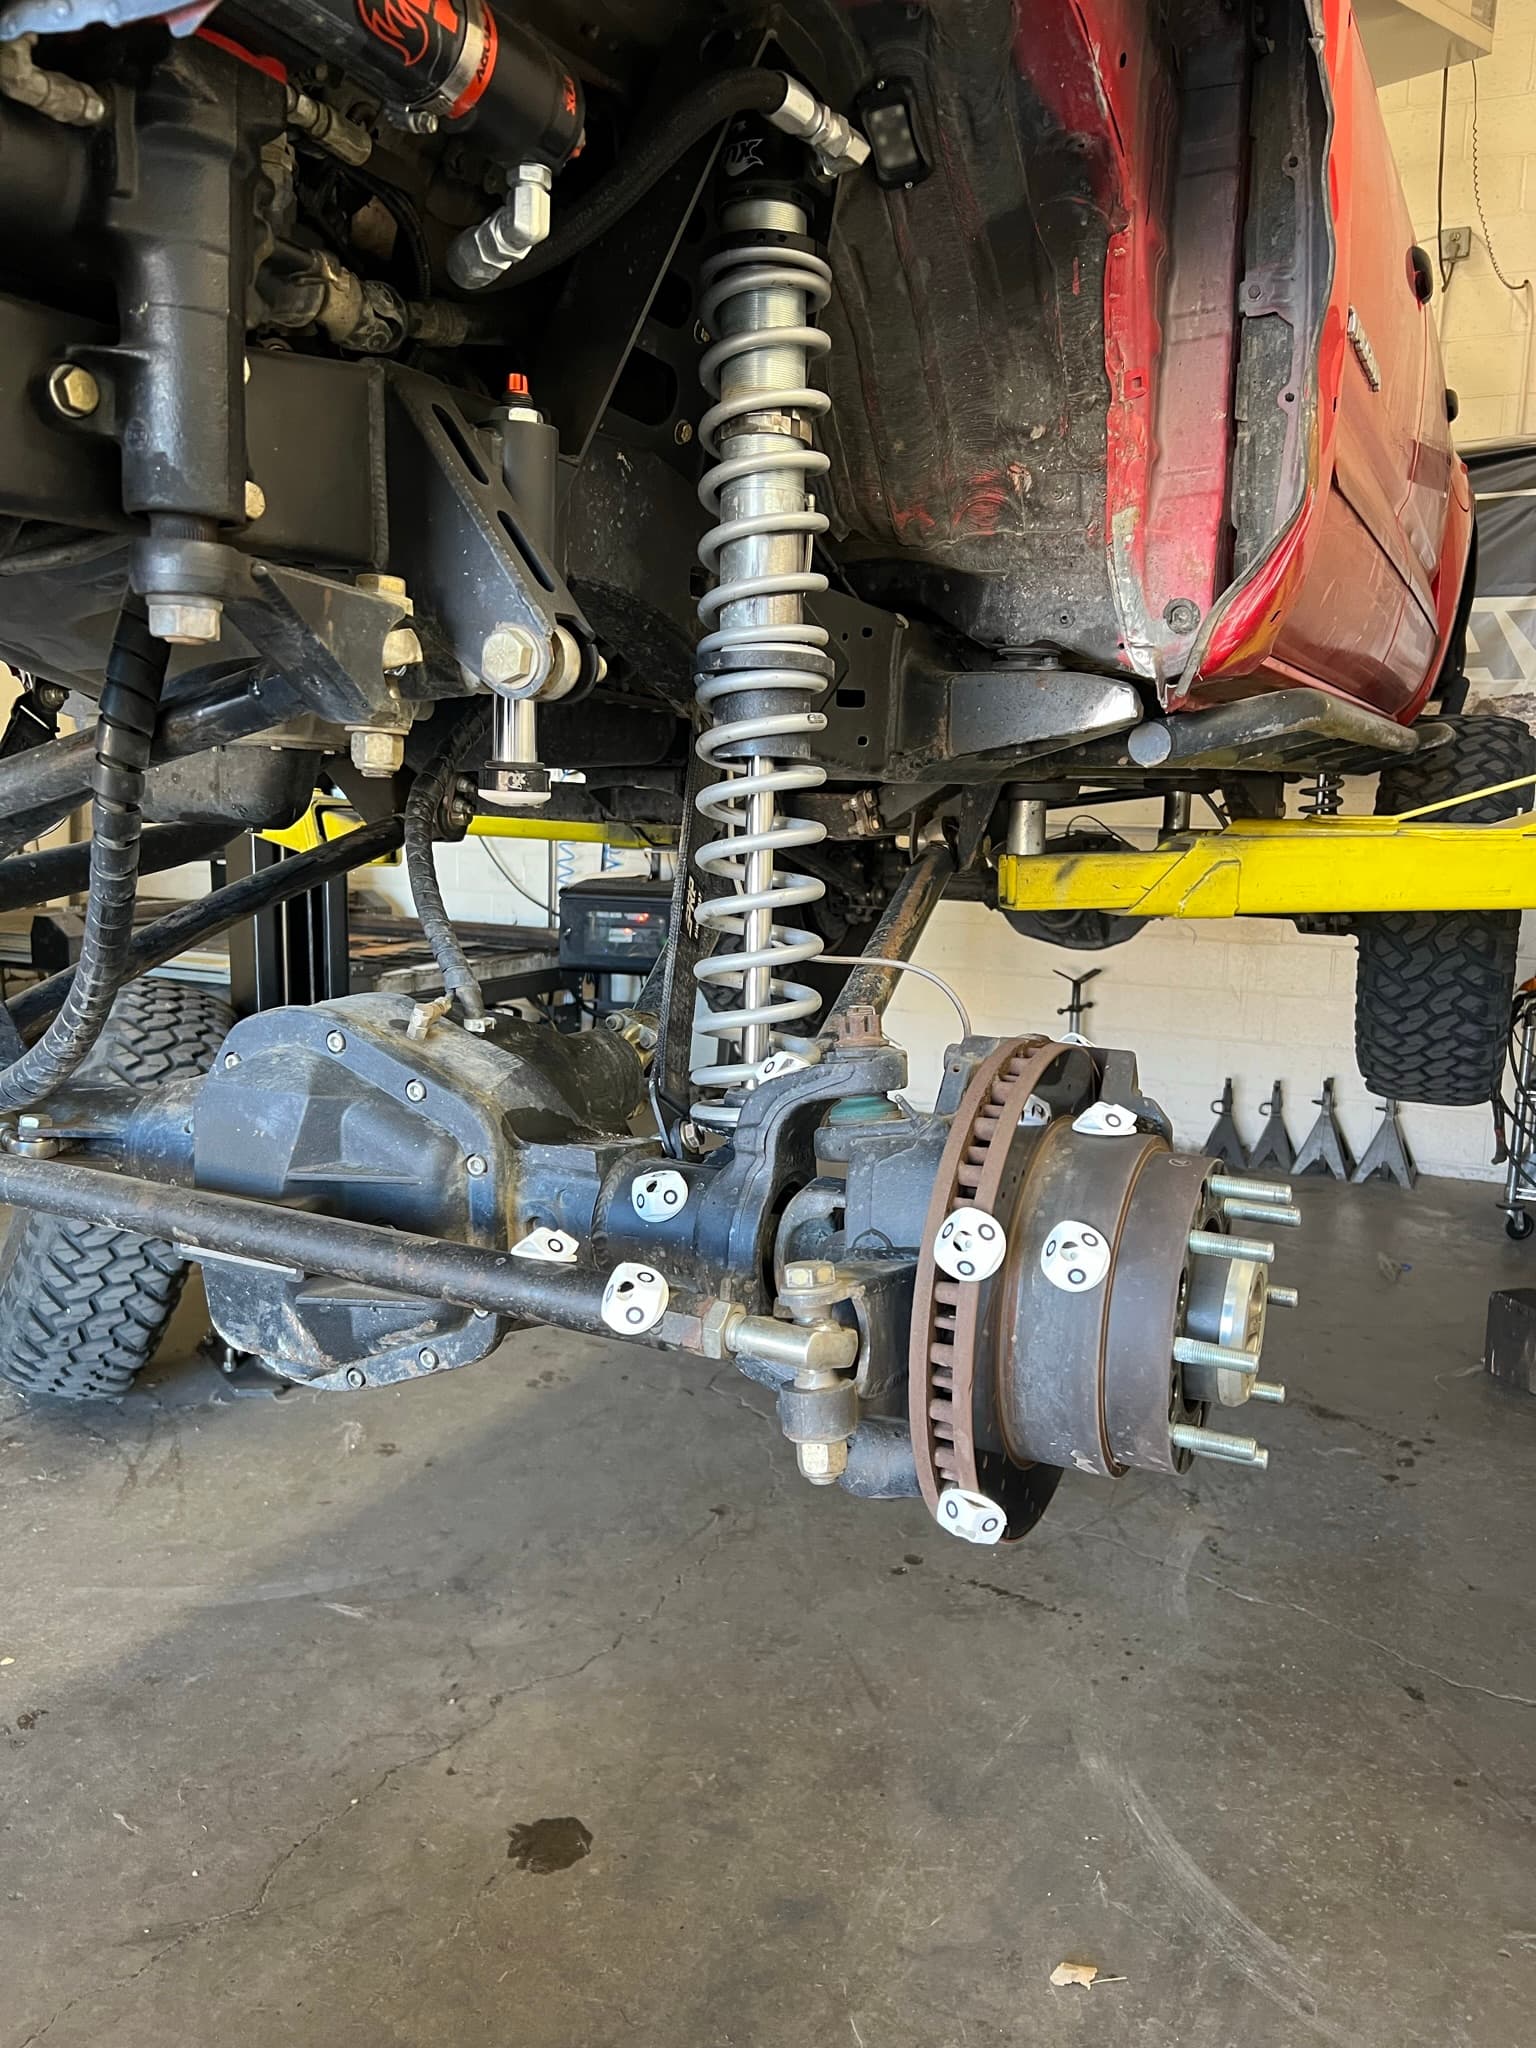
- Shiny and dark surfaces. The laser line is bright and concentrated, so the cameras can still pick it out on machined aluminum, black powder coat or a greasy underbody, often with less spray.
- Fine detail. Thin lines resolve small edges, fillets, weld beads and stamped features well.
- Varied lighting. It works under shop lights, in a garage with the door open or in the shade outdoors. Direct sun on the part still hurts.
Where blue laser is limited
- It captures a strip at a time, so large smooth areas take more passes.
- It nearly always needs targets.
- It usually records geometry only, not color.
How structured light scanning works
A structured light scanner uses a projector, typically white or blue LED light, to cast a pattern of stripes or coded shapes across an area. The cameras capture how the pattern deforms over the surface, and each frame measures a whole patch at once. Frames are stitched together by tracking the part's geometry, its surface texture, targets, or a mix.
Where structured light is strong
- Fast area coverage. Each frame covers a patch, not a line, so large smooth surfaces fill in quickly.
- Color and texture. Many structured light scanners include a color camera, useful for visualization, artwork and marking features.
- Fewer targets on feature-rich parts. If the shape has enough detail to track, targets may be optional. Flat or symmetric surfaces still need them.
Where structured light is limited
- Shiny and dark surfaces scatter or swallow the pattern, so spray is needed more often.
- Bright ambient light washes out the pattern and reduces data quality.
- Fine-edge detail varies by scanner.
Side-by-side comparison
| Blue laser (handheld) | Structured light (handheld) | |
|---|---|---|
| What it projects | Several thin laser lines | A light pattern over an area |
| Best surfaces | Shiny, dark, machined, mixed finishes | Matte, light-colored, smooth |
| Speed on large smooth areas | Slower, a strip at a time | Faster, a patch at a time |
| Fine detail | Strong | Varies by scanner |
| Ambient light | Tolerant: shop, garage, shade | Sensitive to bright light |
| Color capture | Usually geometry only | Often available |
| Positioning targets | Usually required | Sometimes optional on feature-rich parts |
| Scanning spray | Needed less often | Needed more often on shiny or dark parts |
Targets and spray
Whichever scanner we use, the same two tools make the data reliable.
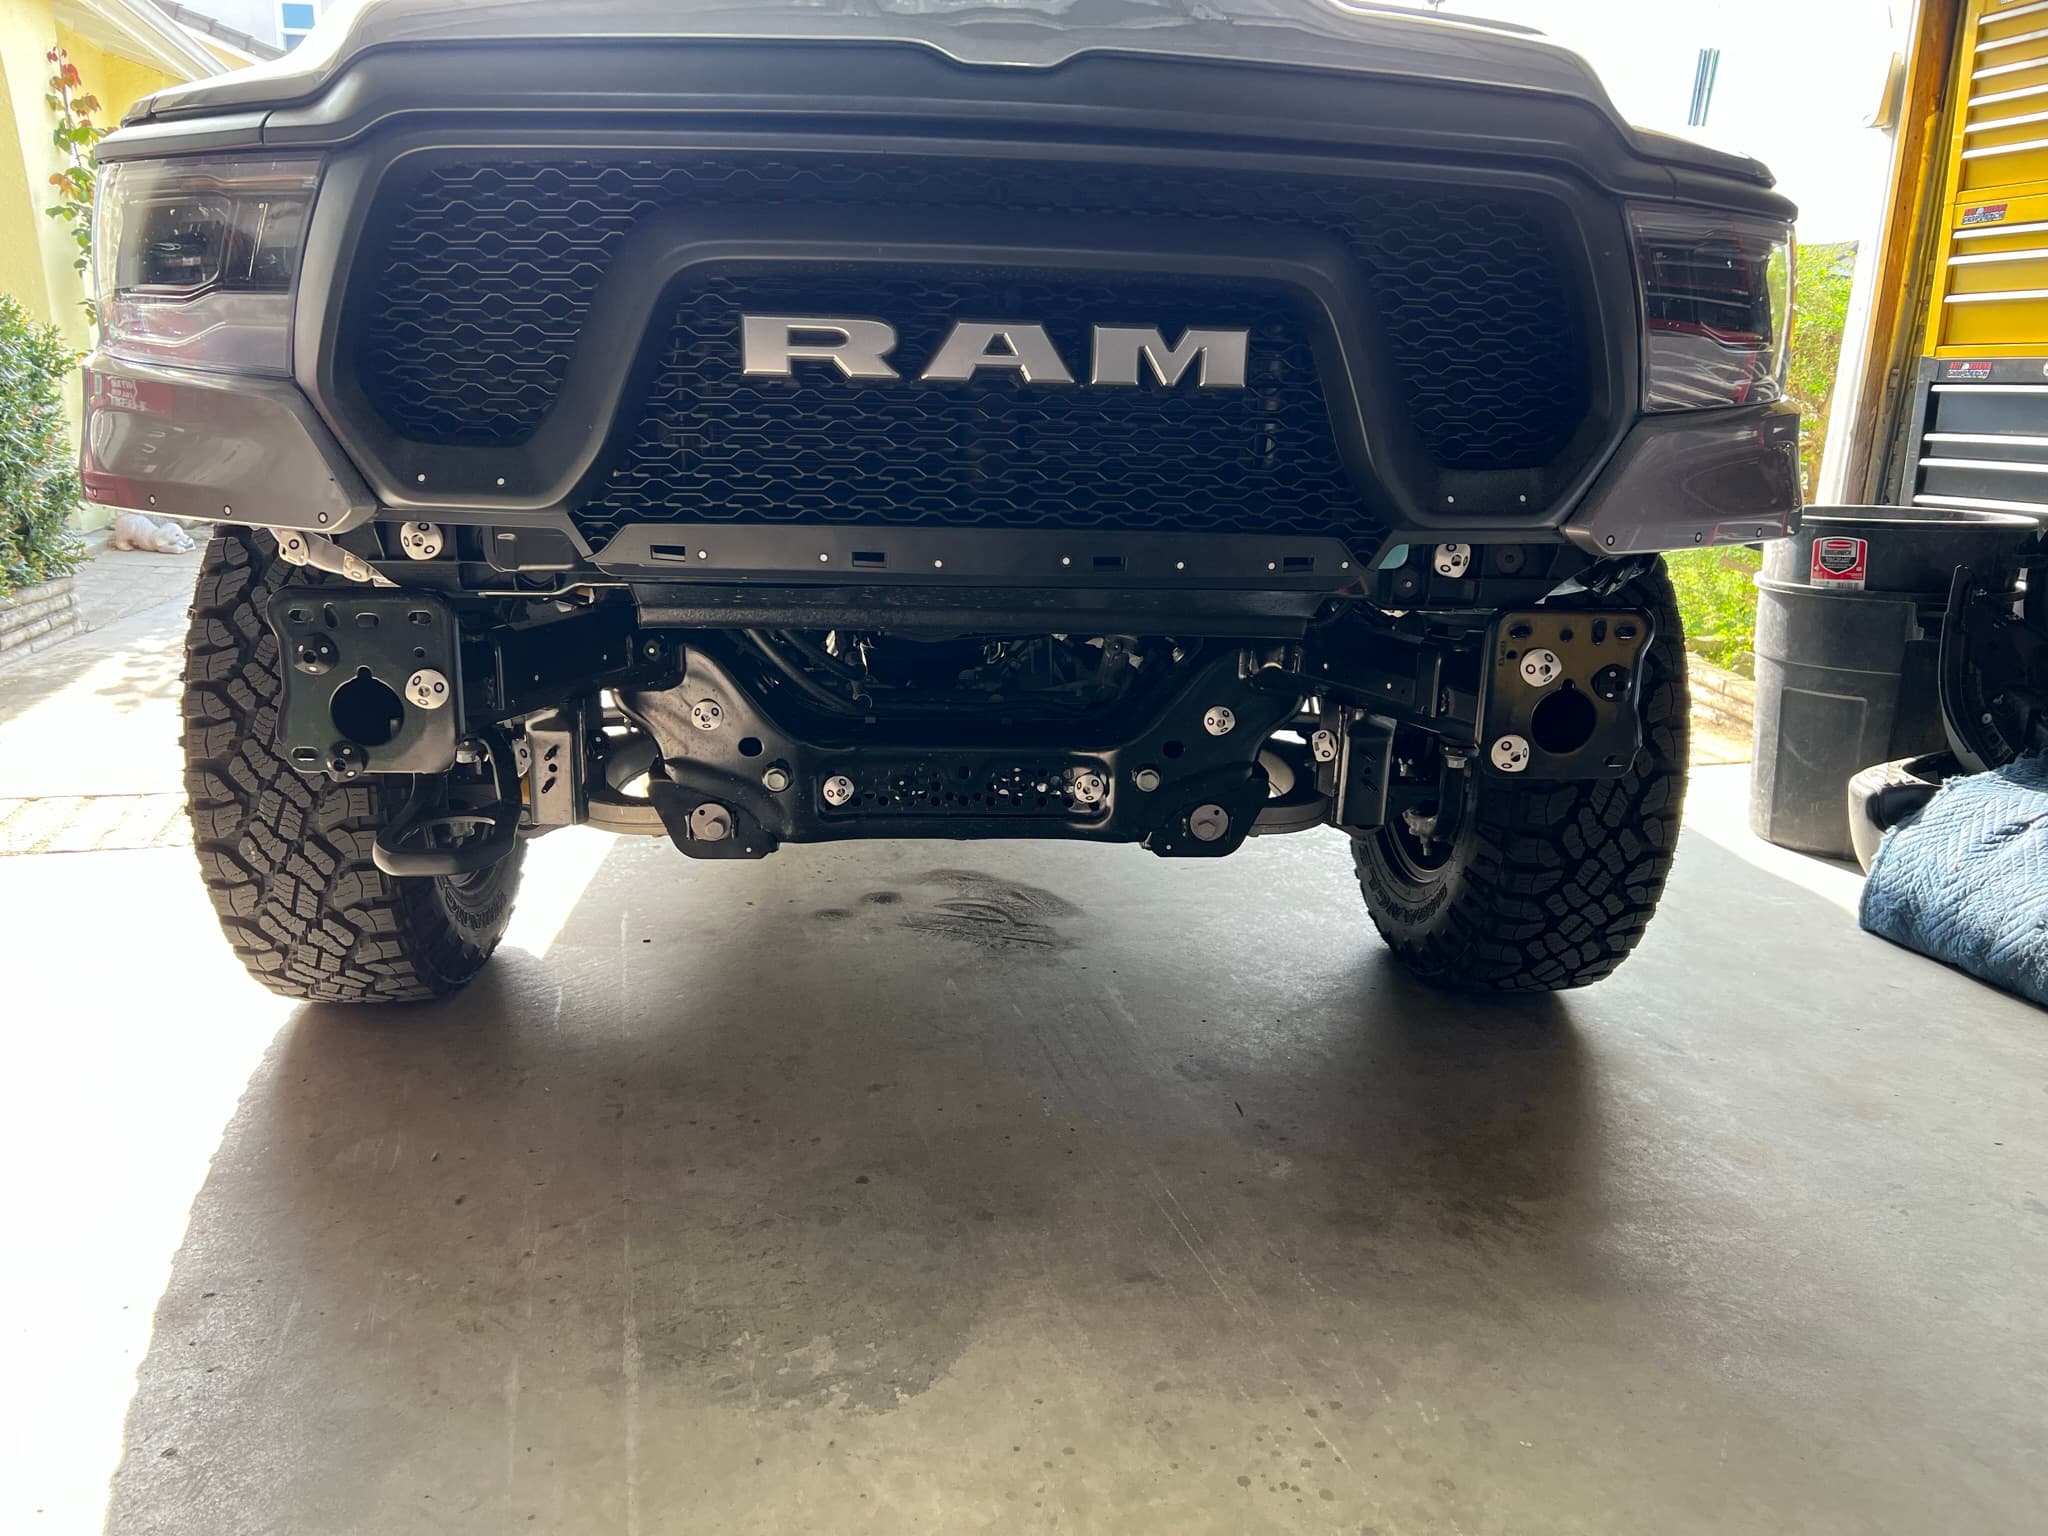
Positioning targets are small reflective dots that give the scanner fixed reference points. On long or featureless surfaces like frame rails, cab floors and wing skins, they keep the alignment true from one end to the other. That is one of the main ways to control error on large objects.
Scanning spray gives shiny, dark or clear surfaces a thin matte layer the scanner can read. We use a sublimating spray that evaporates on its own and leaves no residue. Neither technology can scan a true mirror, chrome or clear glass without it. Our guide on how to prepare for 3D scanning covers what that means for your part.
Accuracy, resolution and volumetric accuracy
These three terms get mixed up on spec sheets and in sales pitches. They mean different things.
Accuracy is how close a measured point is to the true surface. Manufacturers state it as a best case under controlled conditions, usually over a small measuring volume. Our scanners are specified at accuracy up to 0.03 mm (0.0012 in). The "up to" matters: that's the scanner at its best, not a guarantee for every part.
Resolution is how closely spaced the measured points are, which sets the smallest detail the scan can show. High resolution is not the same as high accuracy. A scan can show crisp casting texture and still be slightly stretched end to end.
Volumetric accuracy describes how error grows with the size of the object. It's usually written as a base value plus an added amount per meter. On a small bracket it barely matters. Across a full frame or an aircraft cockpit it's the number that counts, and a good target layout is how you keep it in check.
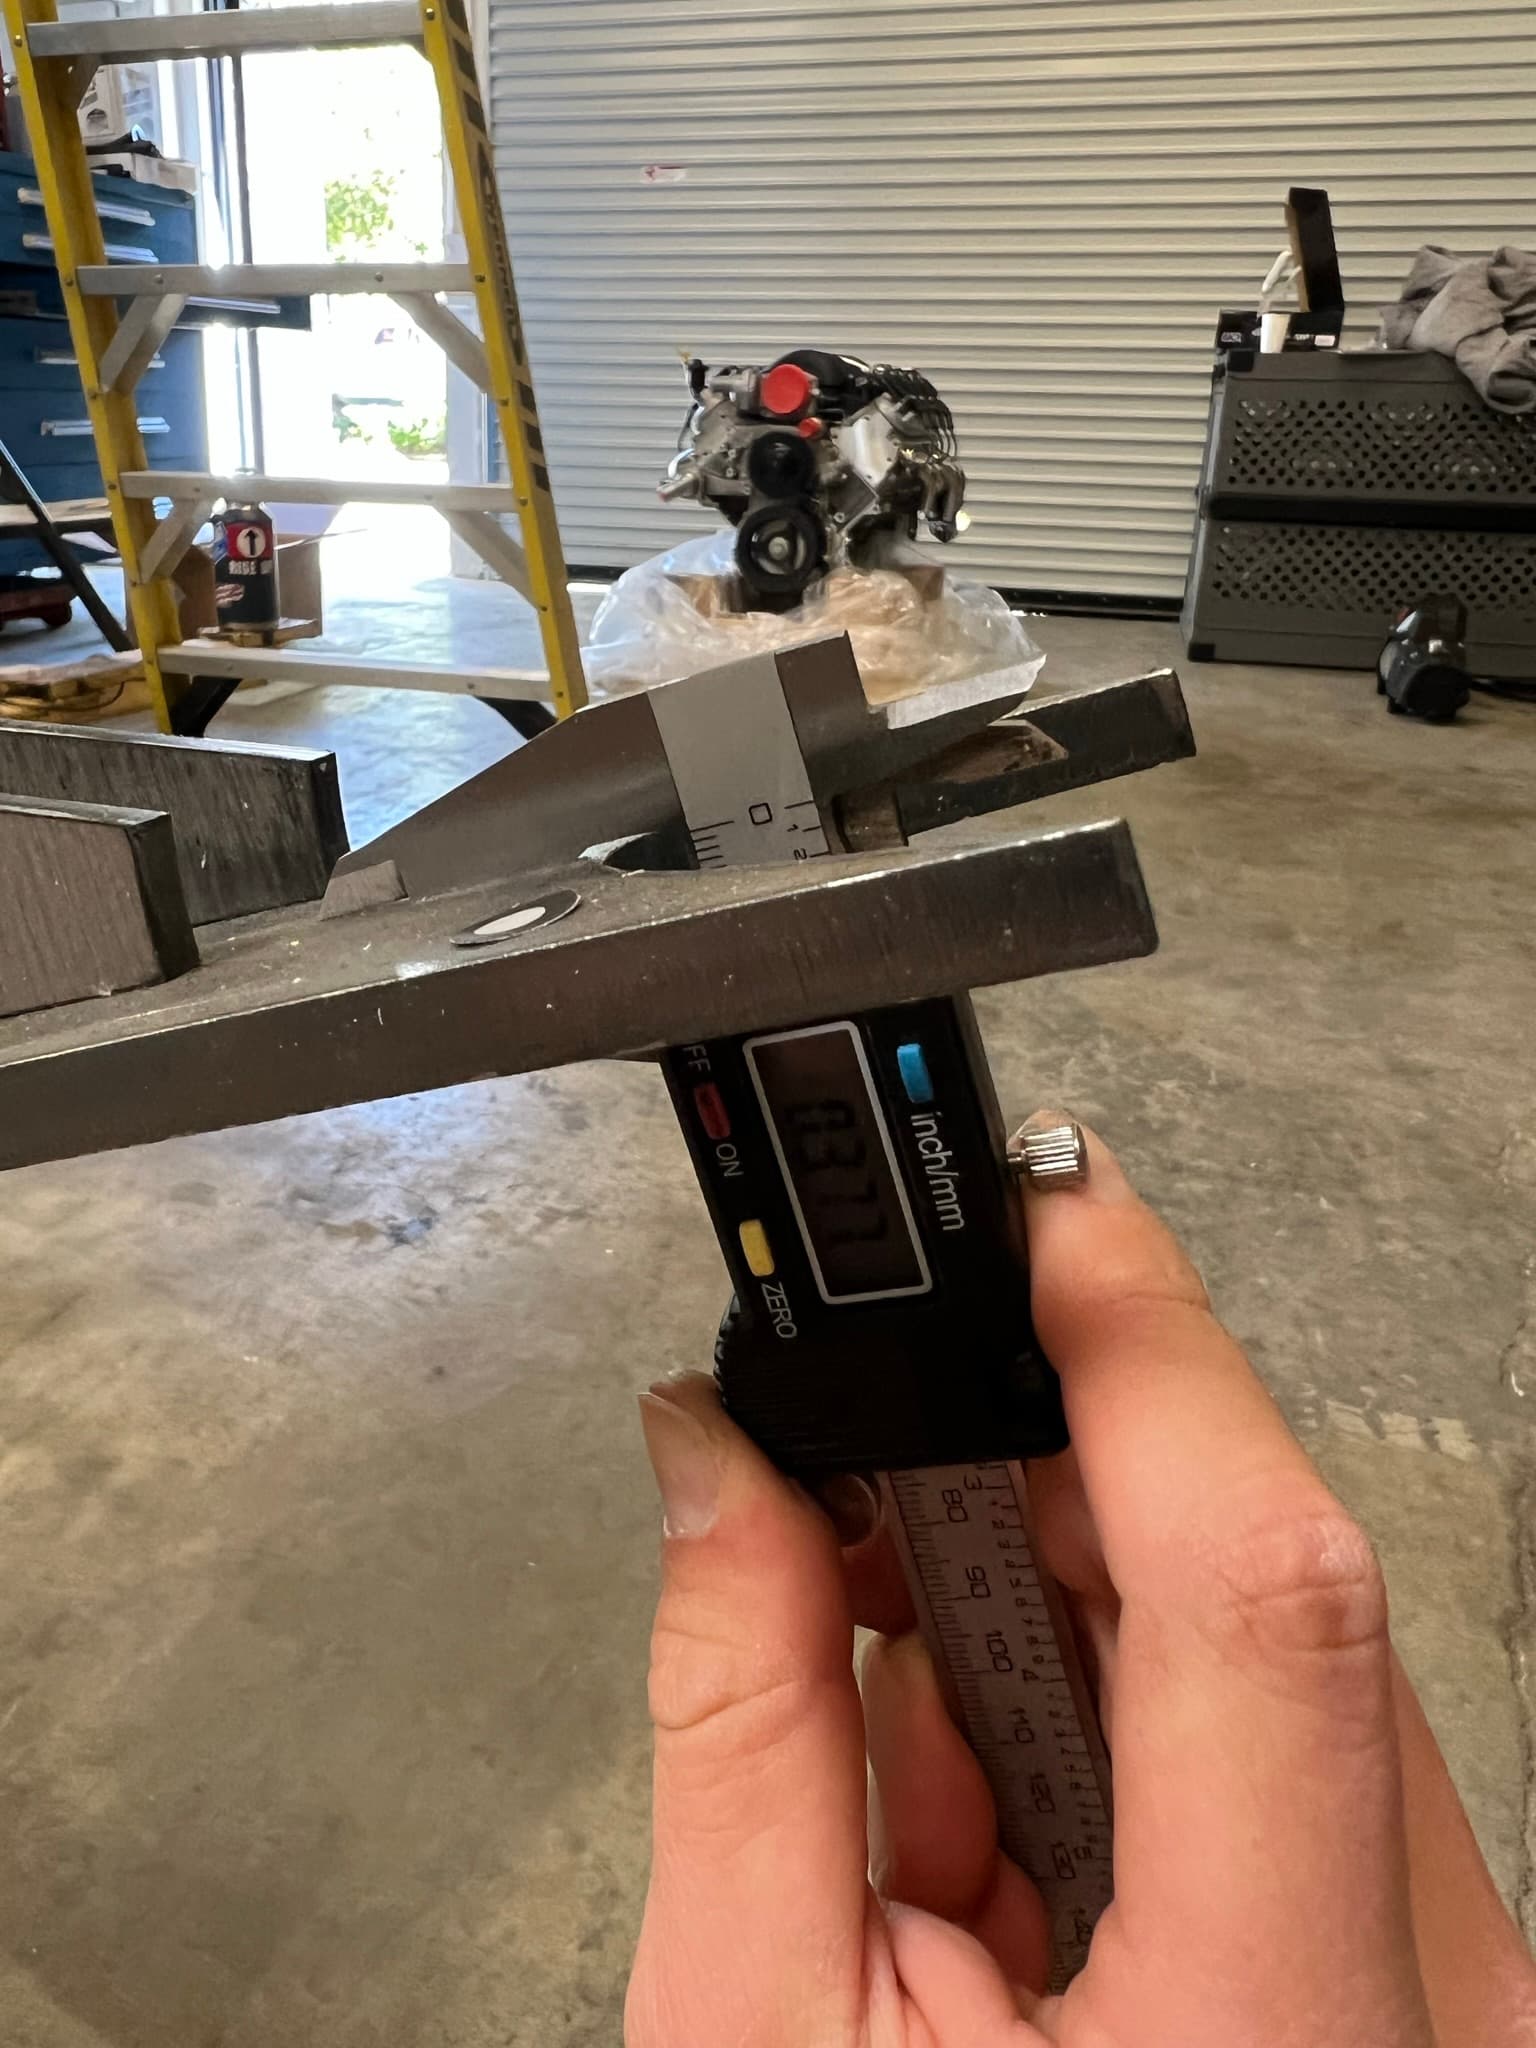
Real-world results also depend on surface condition, temperature, target layout and operator technique. A simple check against a known dimension catches setup problems before they reach your CAD.
When you compare scanning providers, ask what accuracy to expect on your part at its size, how they'll verify it, and what tolerance the final model or report will be held to. For tolerance work, our dimensional inspection service compares the scan against your CAD and reports the deviation.
How we choose per job
You don't have to pick the technology. Tell us the object, its finish, the deliverable and the accuracy you need, and we'll choose. Here's how we think about it:
- Blue laser for machined, shiny, dark or mixed-finish parts, fine features and edges, underbodies and engine bays, inspection work, and anything scanned in uncontrolled lighting. We used blue laser on an amphibian aircraft cockpit scanned at an airport rather than under shop lights.
- Structured white light for larger, smooth, matte surfaces where coverage speed matters more than fine edge detail.
- Either one for plenty of jobs in between. Then we pick the scanner that gets you the data you need in the least time, which keeps your cost down.
From a shift knob to a full vehicle, the process behind our 3D laser scanning service is the same: the right scanner for the surface, a solid target layout and spray only where it's needed. To see what your part would cost, try the instant estimate tool.